

Silas Tower
Worli, MumbaiNew Construction
₹32 Cr
Property Overview
- Bedrooms
- 4 BHK
- Bathrooms
- 4
- Parking
- 2
- Area
- 3,200 sqft
- Type
- New Construction
- Developer
- Backed by the legacy of the Birla Group
About Silas Tower
Worli's new-construction corridor has drawn some of the country's largest developer names, and Silas Tower carries the legacy of the Birla Group. The building offers 4 BHK homes from 3,028 to 3,231 sq ft and 5 BHK residences from 3,028 to 4,291 sq ft, with a jodi option for combining units, specified with imported marble flooring.
Nineteen amenities are pitched at premium living, among them a swimming pool, a spa, a lounge bar, a business centre and a jacuzzi.
Inox Nakshatra Mall is close and Worli Seaface nearby, with Shobha Hospital within reach. Currey Road Station is a short drive, Worli Metro nearby, and the airport seven minutes. At ₹32 Cr, the Birla legacy and the marble spec are the argument. Reach out to Royalista Realty for floor plans and a private viewing.
Birla Silas Tower – Unit Configuration & Pricing
Unit Configuration & Typology
| Configuration | Type | RERA Carpet Area (sq.ft.) | Deck & Balcony (sq.ft.) | Total Usable Area (sq.ft.) |
|---|---|---|---|---|
| 4 BHK + Staff | Type A | 2,787 | 241 | 3,028 |
| 4 BHK + Staff | Type B | 3,002 | 229 | 3,231 |
| 5 BHK + Staff | Type A | 3,634 | 340 | 3,974 |
| 5 BHK + Staff | Type B | 3,887 | 400 | 4,287 |
Pricing & Charges
4 BHK + Staff Room
Usable Carpet Area: 3,028 – 3,231 sq.ft.
Agreement Value: ₹30.28 Cr – ₹40.38 Cr
5 BHK + Staff Room
Usable Carpet Area: 3,972 – 4,291 sq.ft.
Agreement Value: ₹39.72 Cr – ₹53.63 Cr
Other Charges
- Stamp Duty & Registration: 6% + ₹30,000/-
- GST: 5%
- Possession Charges: Applicable as per norms
Construction Linked Plan – Birla Silas Tower
10 x 10 Payment Plan
Structured for convenience and progress-based payments
10%
On Booking
10%
By 31st March 2024
10%
On Completion of Plinth Slab
10%
On Completion of 10th Slab
10%
On Completion of 20th Slab
10%
On Completion of 30th Slab
10%
On Completion of Terrace Slab
10%
On Completion of Façade
10%
On Completion of Internal Plumbing
10%
On Receipt of Occupation Certificate
Global Team
Lead Architects & Masterplanners
Foster + Partners (London, UK)
Landscape Masterplanners
The Sasaki Associates INC (Boston, USA)
Landscape Designers
Coopers Hill Singapore PTE LTD (Singapore)
Construction Partners
Leighton Asia (Hong Kong)
Key Amenities
- Business Centre
- Gymnasium
- Jacuzzi
- Lounge Bar
- Spa
- Swimming Pool
All Amenities
- Adventure Area
- Aerobics Room
- Badminton Court
- Business Centre
- Guest Suites
- Gymnasium
- Indoor Play Area
- Indoor-Outdoor Cinema
- Jacuzzi
- Library Cafe
- Lounge Bar
- Multi-purpose Hall
- Physiotherapy Room
- Spa
- Spinning Studio
- Squash Court
- Swimming Pool
- Toddler Play Area
- Yoga Room
Connectivity
- Currey Road Stn2 km
- Parel Station3 km
- Worli Metro3 km
- Eastern Express Hwy3 Km
- Airport7.2 Km
What's Nearby
- Inox Nakshatra Mall3 km
- Worli Seaface2.8 km
- Shobha Hospital1 km
- Siddhivinayak Temple2.2 km
- Nehru Planetarium3.4 km
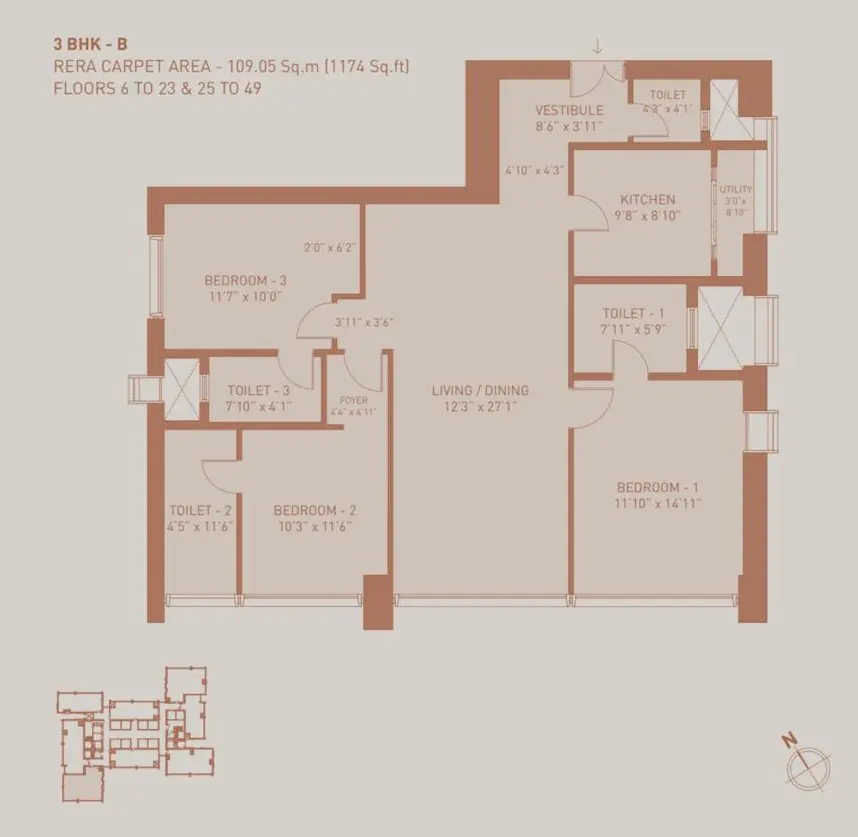
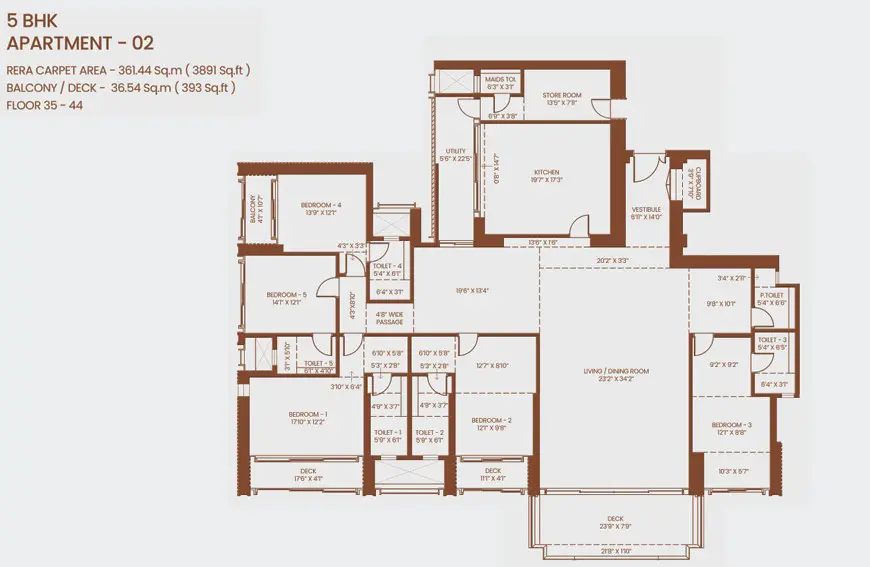
Floor Plans
Location
Enquire about Silas Tower
Similar Properties
