

Avira Sai Shreeji
Andheri West, MumbaiNew Construction
₹1.38 Cr
Property Overview
- Bedrooms
- 1 – 2 BHK
- Bathrooms
- 1 – 2
- Area
- 368 – 560 sqft
- Type
- New Construction
- Developer
- Avira Realty (Garnet Group)
- RERA No
- PR1180002502562
About Avira Sai Shreeji
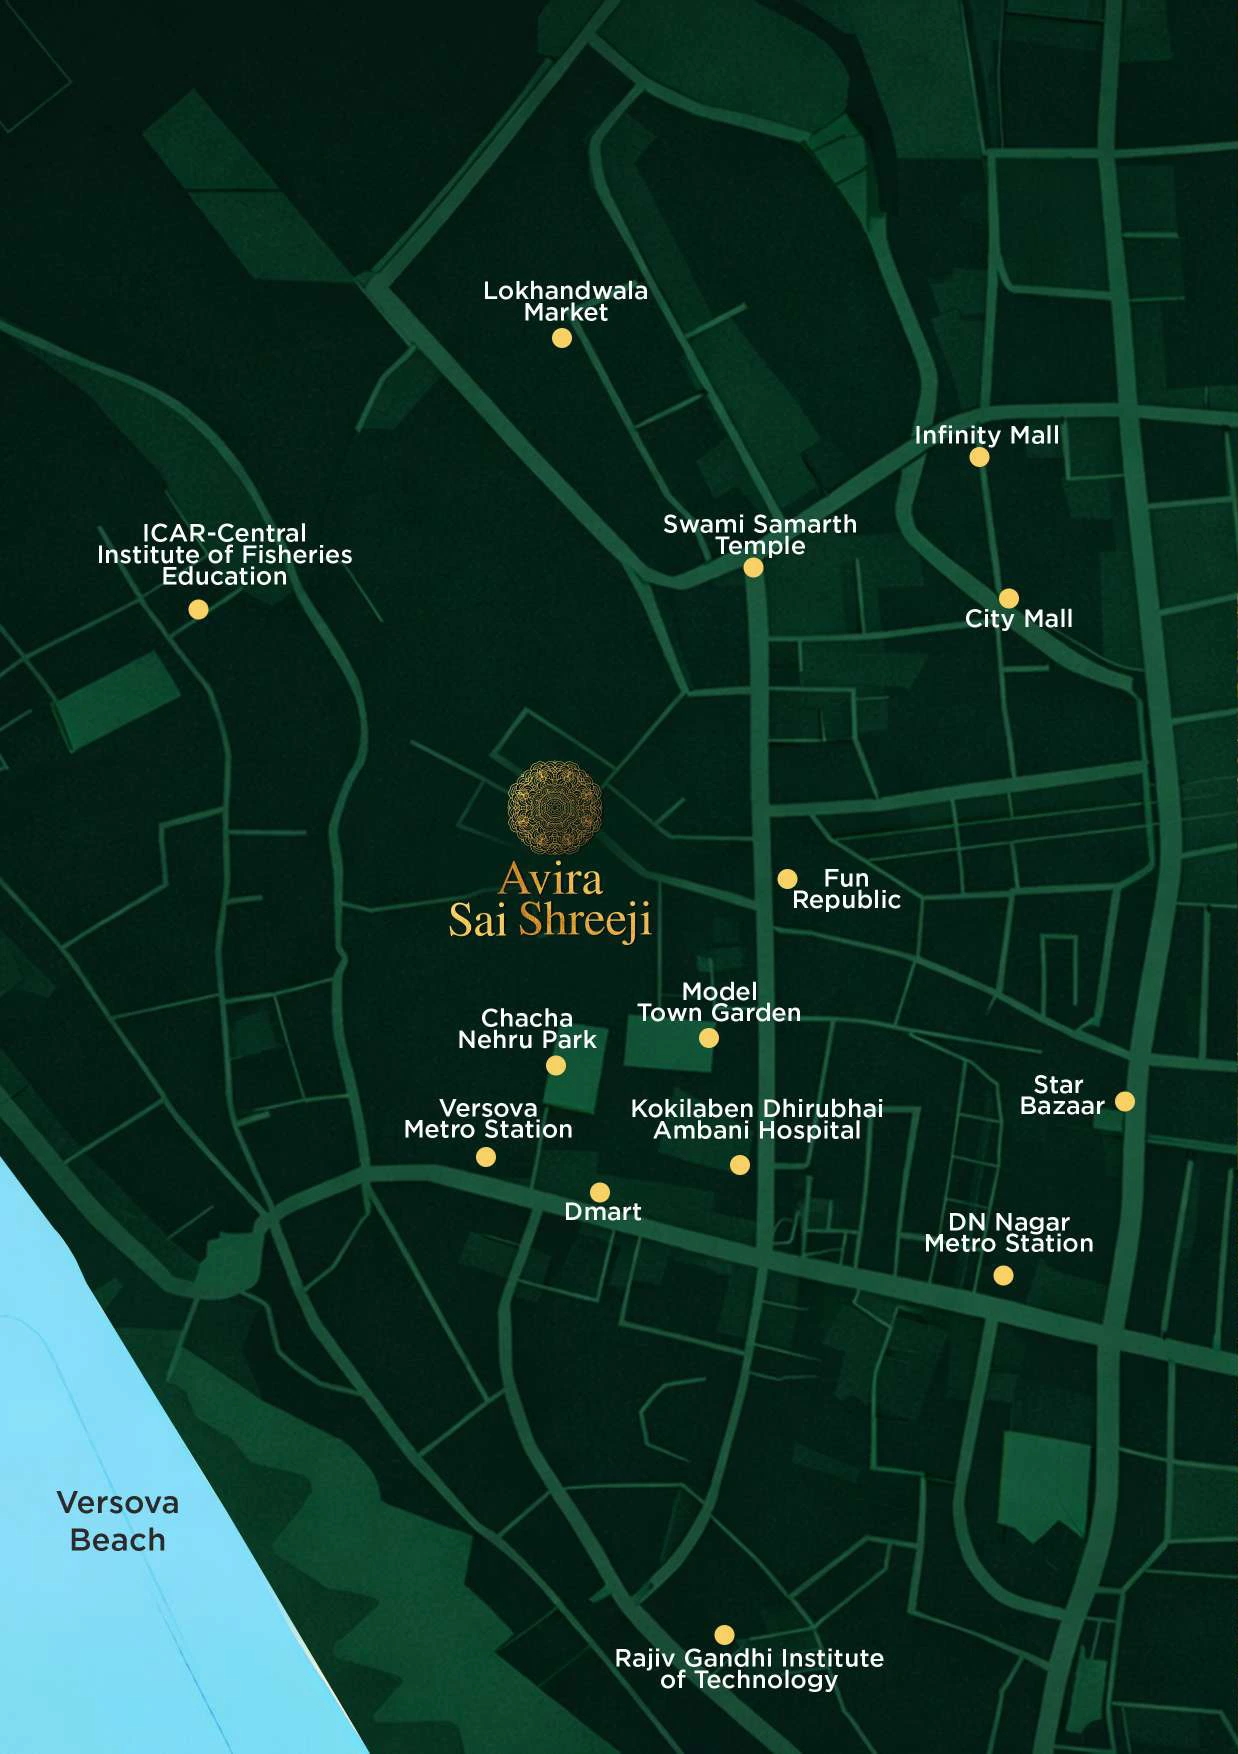
Model Town is the quiet pocket of Andheri West. Step in from the main roads and the city gives way to dense greenery, with Chacha Nehru Park and Model Town Garden close by, yet Lokhandwala Market, Infinity Mall and Kokilaben Dhirubhai Ambani Hospital are each about five minutes away. Avira Sai Shreeji rises here at 114, Model JP Road: a G+21 boutique tower of 1 and 2 BHK homes, with the 1 BHK starting at ₹1.38 Cr.
The project is by Avira Realty Private Limited, a group company of Garnet Construction Ltd., and is currently at pre-launch on a 10:90 payment plan. The developer describes it as one of the tallest towers in the neighbourhood, with a view of the Arabian Sea.
Project Overview
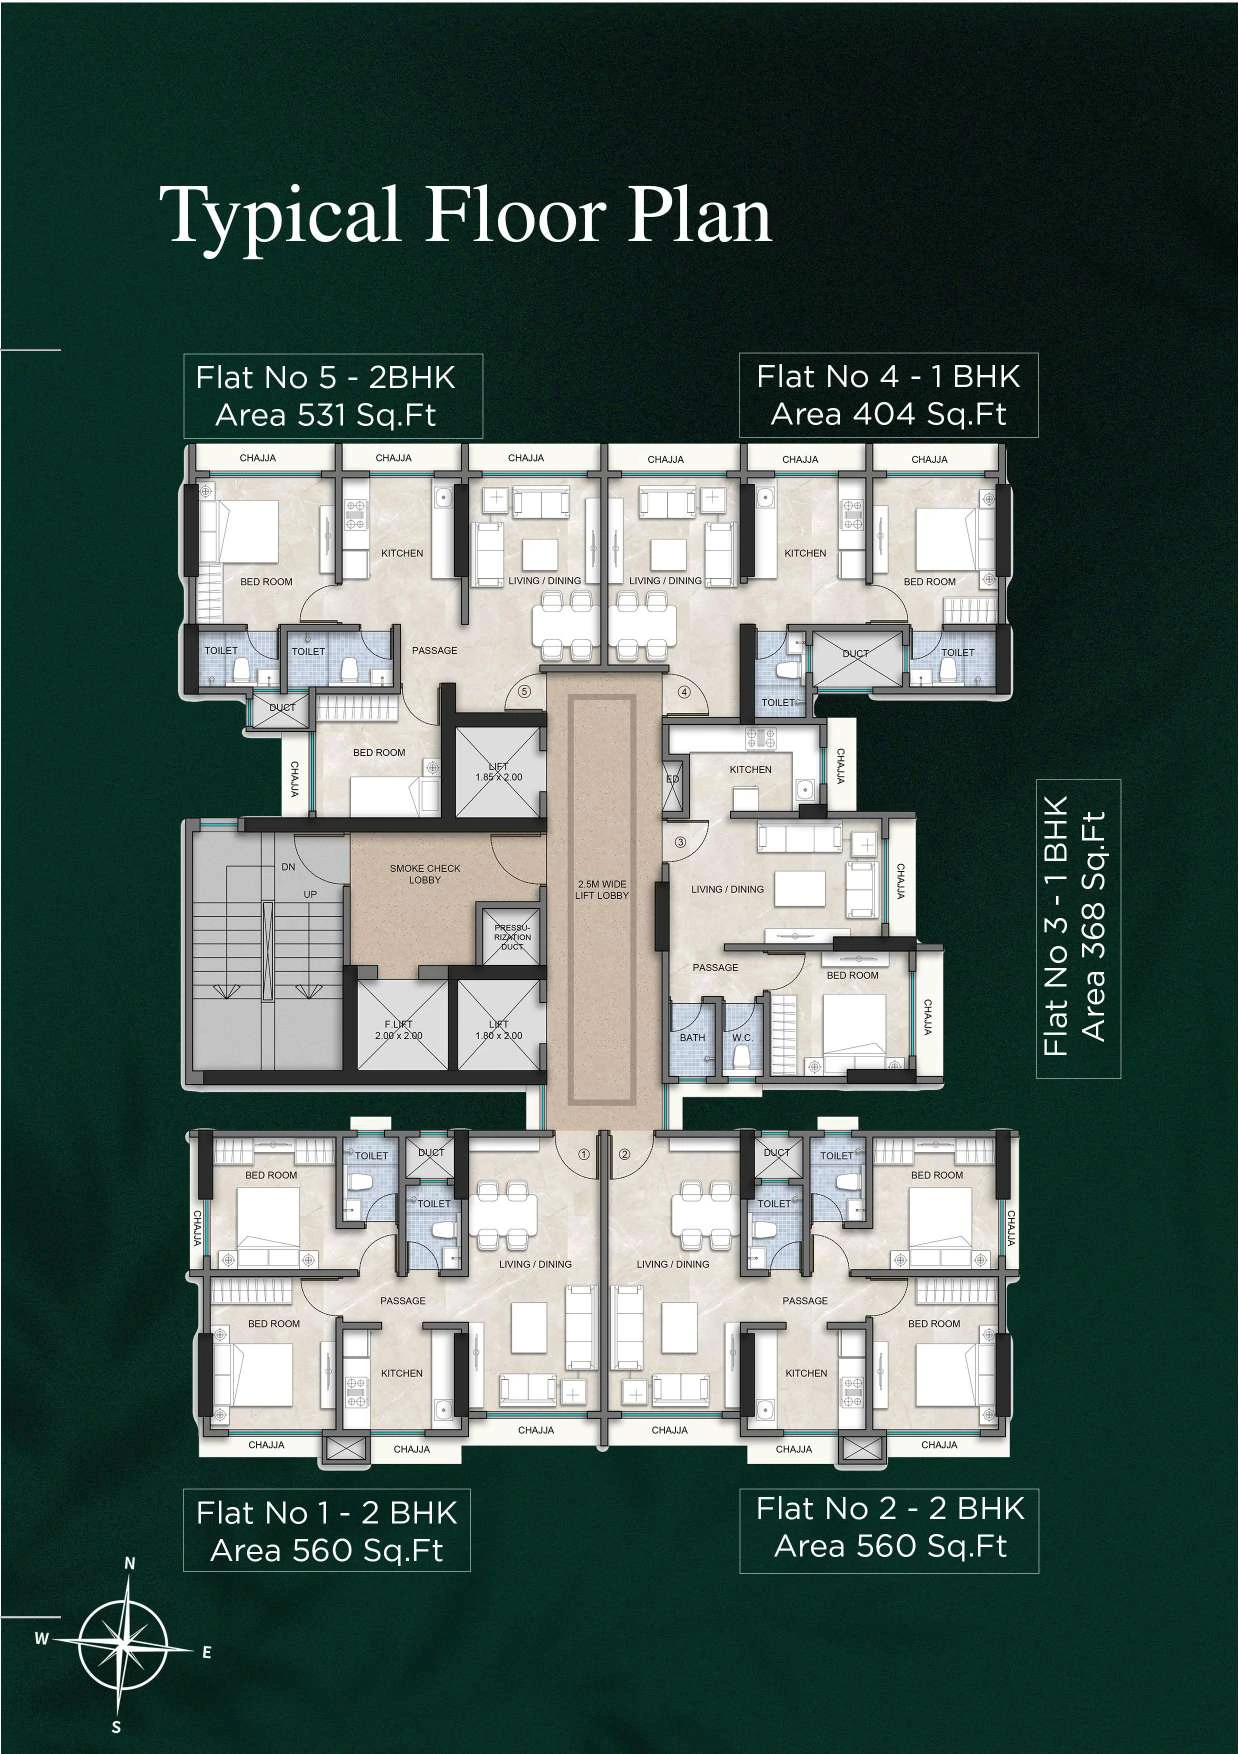
The tower stands on freehold land. The ground and two upper levels are given to car parking, and the residences begin on the 3rd floor, across 18 habitable floors with refuge areas on the 7th and 14th. A sky lounge with seating sits on the 22nd floor. Each typical floor holds just five homes around a 2.5 m wide lift lobby, served by three lifts including a dedicated fire lift.
Residences & Configurations
- 1 BHK: 368 sq ft and 404 sq ft, from ₹1.38 Cr
- 2 BHK: 531 sq ft and 560 sq ft, from ₹1.99 Cr
- Jodi options: available on request
Inside the Home
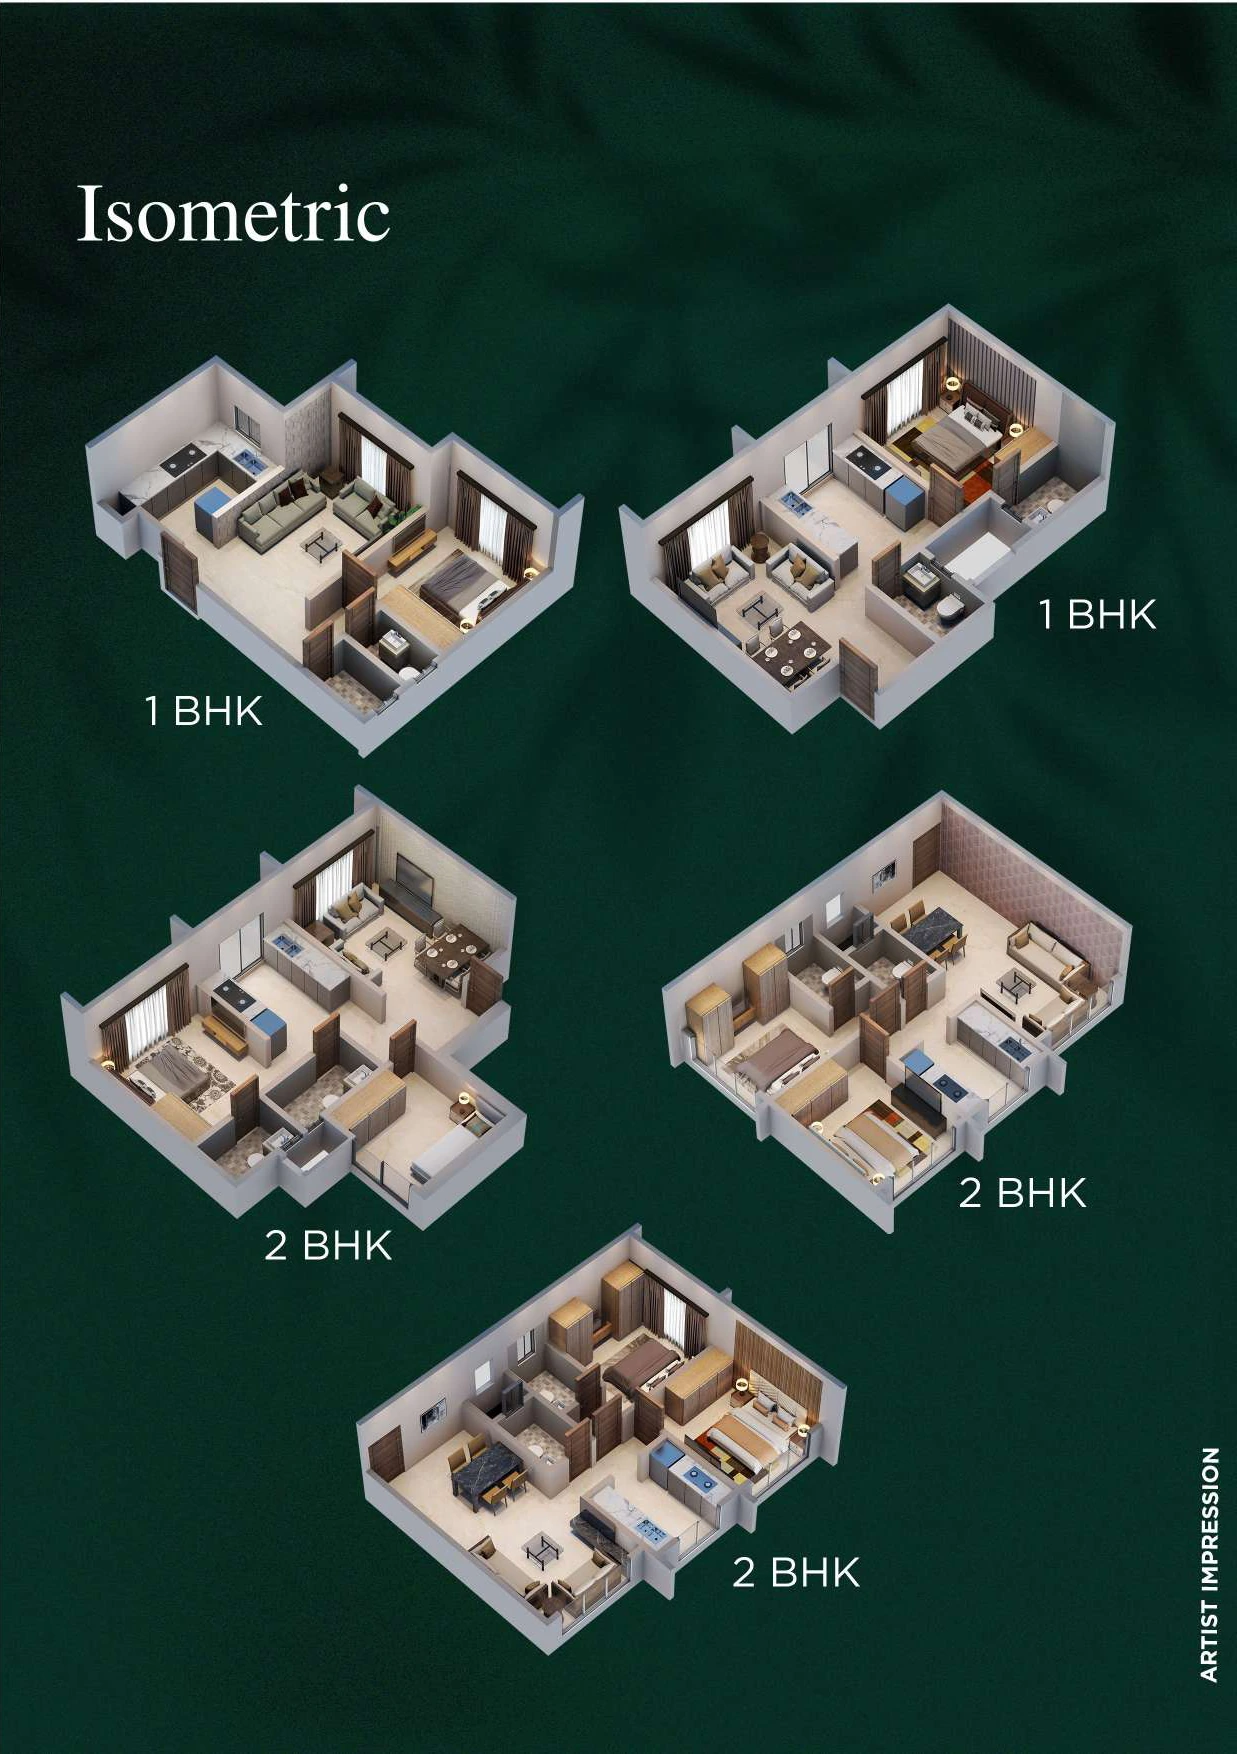
The layouts are planned for zero wastage and are Vastu compliant. Every home has its own living and dining room, a separate kitchen and chajjas. The 2 BHK homes carry two bedrooms with two bathrooms; the 1 BHK homes have one of each, and the 368 sq ft layout splits the bath and W.C.
Amenities
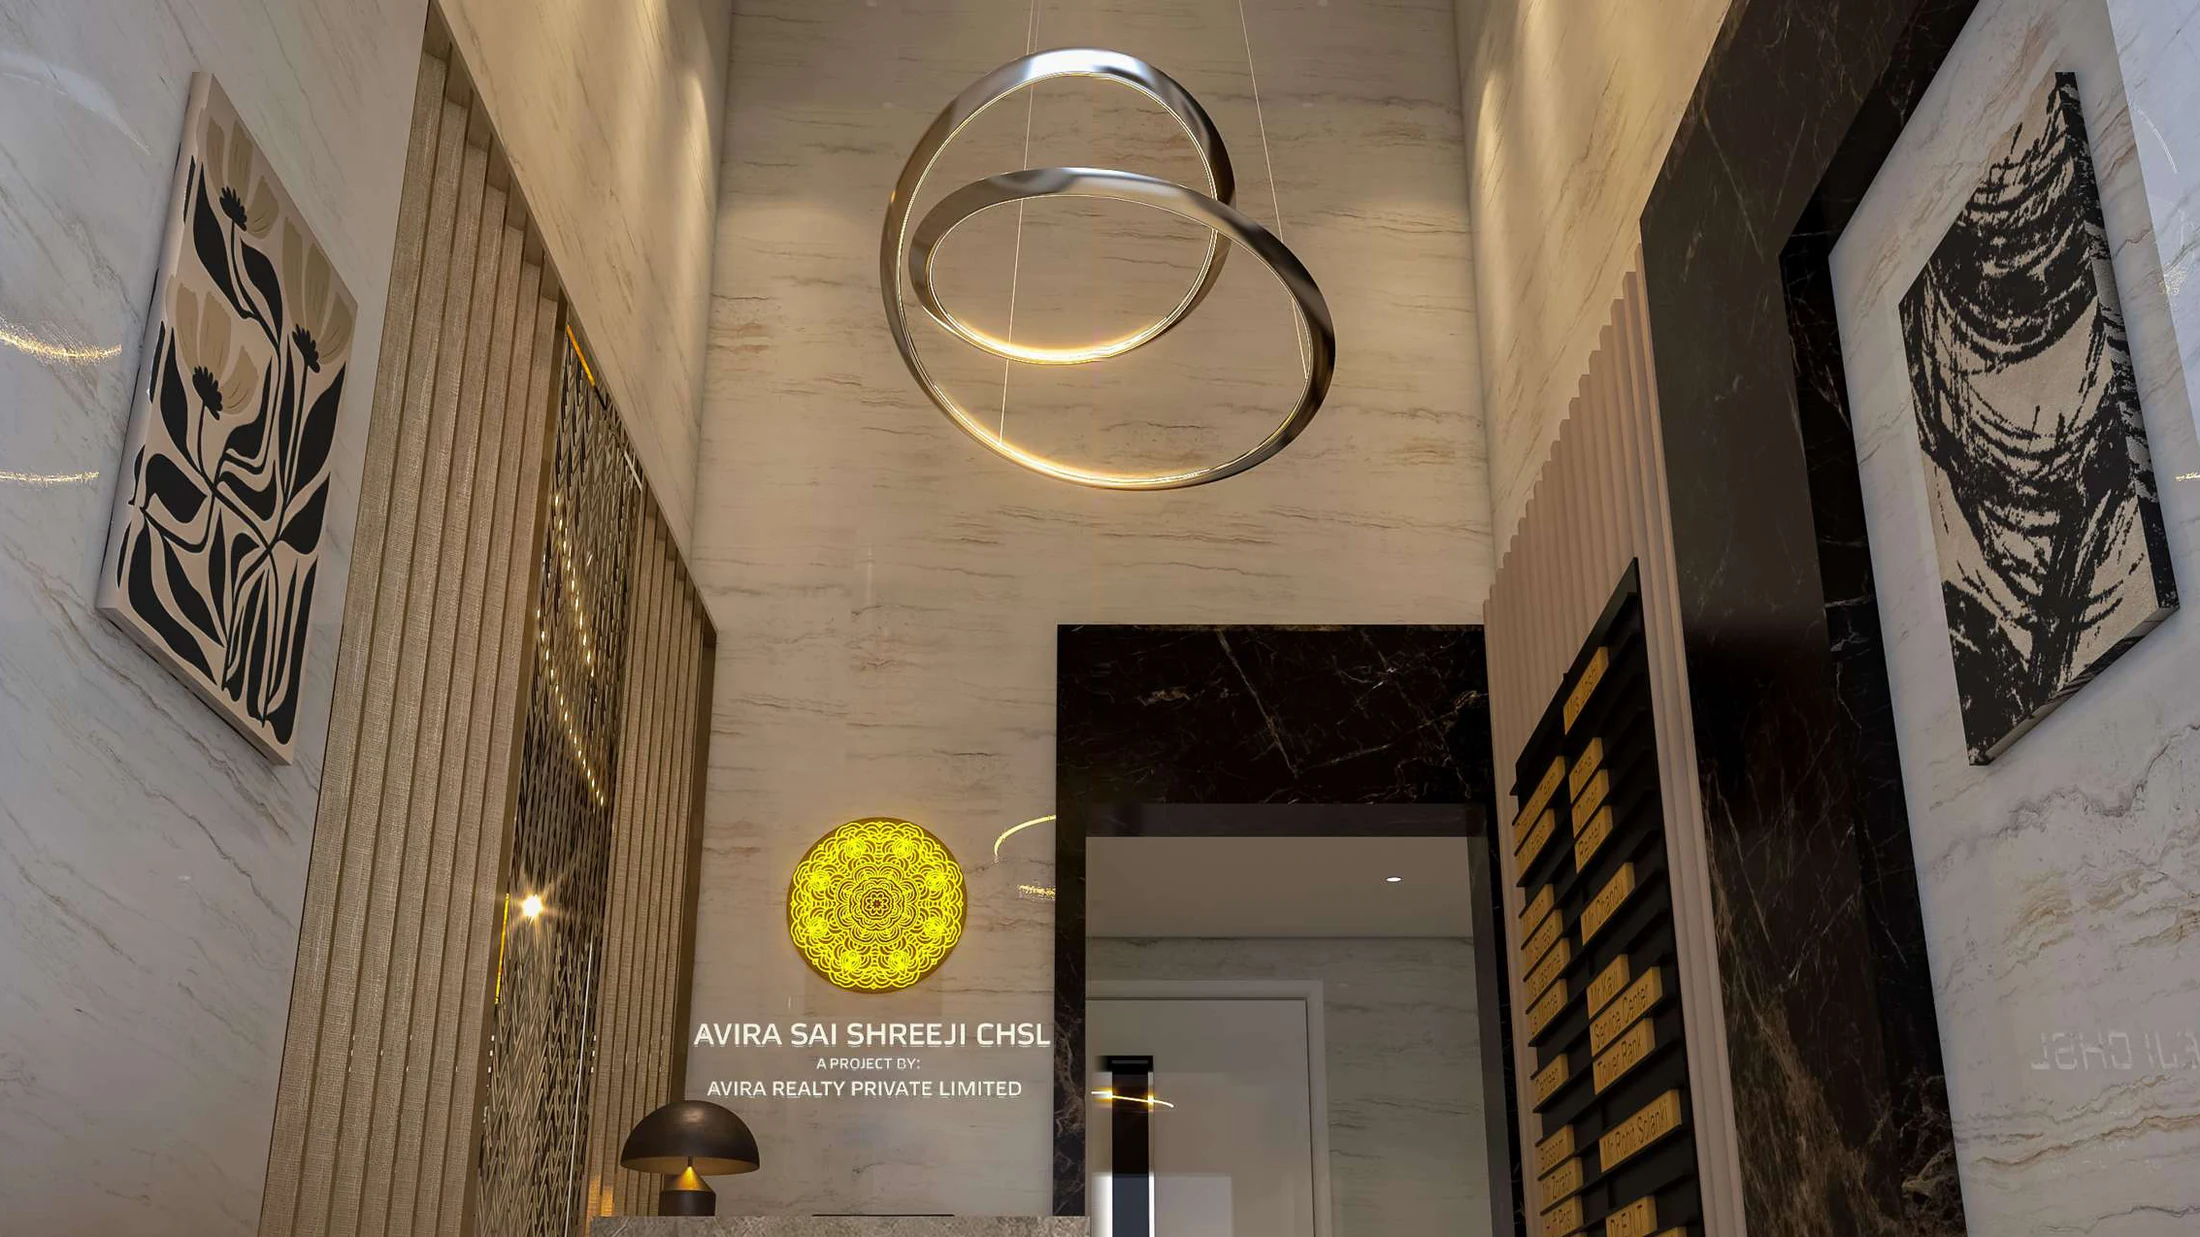
Arrival is through a double-height grand entrance lobby. The amenity list adds a sky lounge on the 22nd floor, an observation deck, a terrace garden and a gymnasium. Lifts come from Schindler, Mitsubishi or Kone, with firefighting systems and 24x7 security throughout.
The Location & Connectivity
DN Nagar Metro Station is five minutes away and Andheri station ten, with the Versova-Bandra Sea Link upcoming. Around the tower, the developer's map places Versova Metro Station, Dmart, Star Bazaar, City Mall, Fun Republic, the Swami Samarth Temple and Versova Beach.
About the Developer
Avira Sai Shreeji is developed by Avira Realty Private Limited, part of the Garnet Construction Ltd. group, and is registered with MahaRERA under PR1180002502562.
Why Avira Sai Shreeji
A new tower in one of Andheri West's greenest addresses, five minutes from a metro station, with compact 1 and 2 BHK homes from ₹1.38 Cr and a 10:90 payment plan at pre-launch. For a first home or an investment in the western suburbs, it keeps the essentials close and the noise at a distance.
Connect with Royalista Realty for current availability, floor plans and pricing at Avira Sai Shreeji.
Configurations
ConfigurationCarpet AreaInvestment
1 BHK368 & 404 sq.ftFrom ₹1.38 Cr+++
2 BHK531 & 560 sq.ftFrom ₹1.99 Cr+++
Jodi optionsOn RequestOn Request
Key Amenities
- 24x7 Security
- Double-height Entrance Lobby
- Fire Fighting Systems
- Gymnasium
- High-Quality Lifts
- Observation Deck
- Sky Lounge
- Terrace Garden
All Amenities
- 24x7 Security
- Double-height Entrance Lobby
- Fire Fighting Systems
- Gymnasium
- High-Quality Lifts
- Multi Level Car Parking
- Observation Deck
- Sky Lounge
- Terrace Garden
Connectivity
- DN Nagar Metro Station5 min
- Andheri Railway Station10 min
- Versova-Bandra Sea LinkUpcoming
What's Nearby
- Lokhandwala Market5 min
- Infinity Mall5 min
- Kokilaben Dhirubhai Ambani Hospital5 min
Floor Plans
Location
Enquire about Avira Sai Shreeji
Similar Properties
