
Sheth Edmont

Kandivali, MumbaiNew Construction

₹3.45 Cr
Video Tour

Property Overview

Bedrooms
3 BHK
Bathrooms
3
Parking
2
Area
1,007 sqft
Type
New Construction
Developer
Sheth Realty
RERA No
P51800053546

About Sheth Edmont

Kandivali West offers a settled, well-serviced entry into the western suburbs, and Sheth Edmont takes it to a striking height, a 51-storey tower. The homes span 2 BHK layouts of 761 sq ft up to larger 3 BHK residences from 1,007 sq ft, specified with a modular kitchen. Sheth Realty are the developer.

The twenty-five amenities are unusually green, among them a Miyawaki forest, a badminton court, a swimming pool, a gym and a jogging track.

The location keeps the essentials close. Raghuleela Mall is seven minutes away and Thakur Village Garden ten, with the national park a short drive for weekends. Kandivali Station is five minutes out, Dahanukar Wadi Metro six, and the Western Express Highway eight. RERA registration is P51800053546. At ₹3.45 Cr, the height and the green amenities are the draw. Speak to Royalista Realty for availability and pricing.

PREMIUM RESIDENCES

Edmont Kandivali West

Where Lifestyle Meets Legacy
Status
UNDER DEVELOPMENT
3 Iconic Towers
Structure
51 Storeys
Redefining Skyline
Estate
2.02 Acres
40% Open Spaces
Vistas
SGNP & Pagoda
Panoramic Views
Design
French Windows
Spacious Outdoor Decks

Configurations & Pricing

2 BHK
Carpet Area: 761 sq. ft.
Starting Price
₹ 2.16 Cr Onwards
3 BHK (Smart)
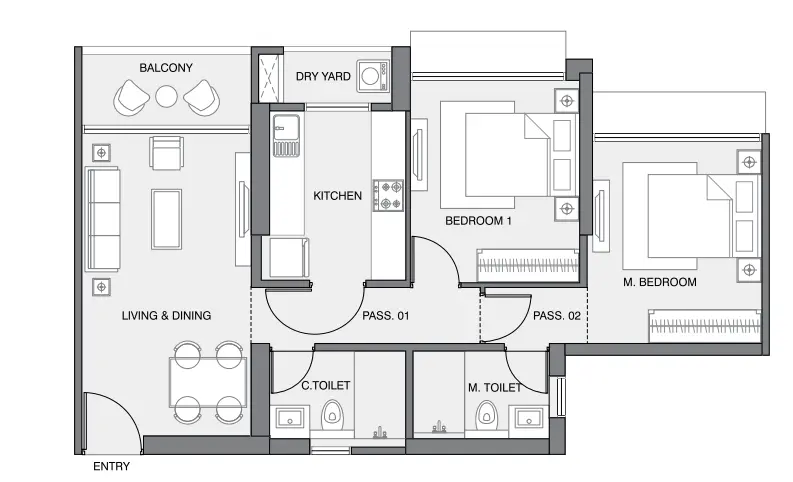
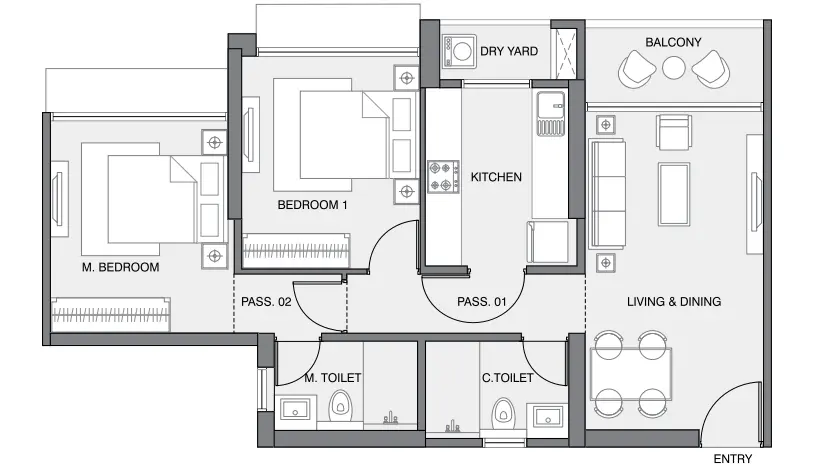
Carpet Area: 1007 sq. ft.
Starting Price
₹ 2.82 Cr Onwards
3 BHK (Spacious)
Carpet Area: 1218 sq. ft.
Starting Price
₹ 3.41 Cr Onwards
LIFESTYLE & CONNECTIVITY
25+ Lifestyle Amenities (Clubhouse, Rooftop Lounge, Theatre)
Vastu-Compliant Apartments with Walk-In-Wardrobes
Close to DahanukarWadi Metro (1.8 Km) & New Link Road (1.8 Km)
MahaRERA Registration No. P51800053546 (Edmont – Aurelia)
OFFICIAL COST SHEET

Premium Residences

Detailed Pricing & Payment Schedule
Special Subvention
24 MONTHS
EMI Holiday Available
Earnest Money
₹ 5,00,000/-
To Secure Booking
Initial Payment
10% Balance
Within 10 Days
“All Inclusive” Covers
Stamp Duty & GST
Plus Registration & Charges
Project Scale
51 Storeys
Iconic Skyscraper

Exact All-Inclusive Costings

WEF JAN 2026

2 BHK
Carpet: 761 sq.ft.
(Based on 2nd-9th Floor band)
All Inclusive Price
₹ 2.49 Cr
Base Flat Cost: ₹ 2.16 Cr + Taxes
3 BHK Smart
Carpet: 1007/1009 sq.ft.
(Based on 2nd-9th Floor band)
All Inclusive Price
₹ 3.45 Cr
Base Flat Cost: ₹ 2.99 Cr + Taxes
3 BHK Grand
Carpet: 1218 sq.ft.
(Based on 10th-20th Floor band)
All Inclusive Price
₹ 4.15 Cr
Base Flat Cost: ₹ 3.60 Cr + Taxes
3 BHK Luxe
Carpet: 1255 sq.ft.
(Based on 10th-20th Floor band)
All Inclusive Price
₹ 4.26 Cr
Base Flat Cost: ₹ 3.70 Cr + Taxes
SPECIAL BANK PAYMENT SCHEMES
PLAN A
10% NOW + EMI HOLIDAY FOR 24 MONTHS UNDER MORATORIUM
PLAN B
10% NOW + FIXED EMI FOR 24 MONTHS
“All Inclusive” Taxes Include:
Stamp Duty • GST • Registration • Scanning Charges • Possession Charges
*Stamp Duty & Registration Due Within 21 Days of Booking

Key Amenities

  • Badminton Court
  • Gymnasium
  • Indoor Games Room
  • Jogging Track
  • Miyawaki Forest
  • Swimming Pool

All Amenities

  • Badminton Court
  • Box Cricket Area
  • Business Lounge
  • Café
  • Crèche
  • Golf Simulator
  • Gymnasium
  • Indoor Games Room
  • Jogging Track
  • Kids' Play Area
  • Kids' Pool
  • Library
  • Miyawaki Forest
  • Multipurpose Hall
  • Multipurpose Play Court
  • Open Amphitheatre
  • Outdoor Jacuzzi
  • Party Lawn
  • Pool Deck
  • Pool Table
  • Roof-top Lounge
  • Senior Citizens' Corner
  • Swimming Pool
  • Table Tennis
  • Yoga/Meditation Zone

Connectivity

  • Kandivali Station5 min
  • Dahanukar Wadi Metro6 min
  • Western Express Highway8 min
  • Link Road6 min
  • International Airport35 min

What's Nearby

  • Inorbit Mall12 min
  • Raghuleela Mall7 min
  • Sanjay Gandhi National Park20 min
  • Aksa Beach30 min
  • Pagoda Gorai35 min
  • Oberoi Mall Goregaon18 min
  • Manori Beach40 min
  • Thakur Village Garden10 min

Floor Plans

Sheth Edmont floor plan 1Sheth Edmont floor plan 2Sheth Edmont floor plan 3Sheth Edmont floor plan 4Sheth Edmont floor plan 5

Location

Enquire about Sheth Edmont

Sharef𝕏in

Similar Properties