

Runwal One
Thane, MumbaiNew Construction
₹2.5 Cr
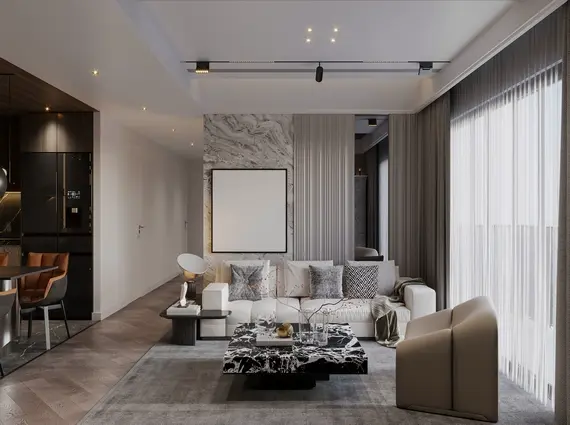
Video Tour
Property Overview
- Bedrooms
- 3 BHK
- Bathrooms
- 3
- Parking
- 2
- Area
- 962 sqft
- Type
- New Construction
- Developer
- Runwal Group
About Runwal One
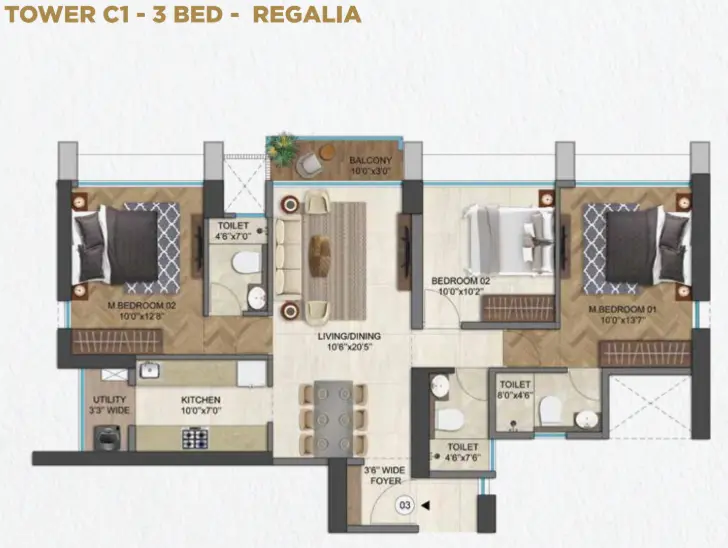
Ghodbunder Road is Thane's main growth artery, and Runwal One sits right on it, wrapped in the retail and schools that have grown up along the corridor. The homes are 3 BHK layouts of around 962 sq ft, with city views from the upper floors and a jodi option for buyers combining two units. Runwal Group bring a long delivery record to it.
Fifteen amenities give the building a rounded feel, among them a swimming pool, gym, spa, a mini theatre and a banquet hall.
The surroundings cover everything. R Mall is a minute away and Korum six, with Hiranandani Foundation and Rustomjee Cambridge schools close for families. Ghodbunder Road is at the doorstep, the Eastern Express Highway two minutes out, and the upcoming metro will sit closer still. At ₹2.50 Cr, it is a practical family buy. Reach out to Royalista Realty for floor plans and pricing.
Key Amenities
- Banquet Hall
- Children's Play Area
- Gymnasium
- Mini Theatre
- Spa
- Swimming Pool
All Amenities
- Badminton Court
- Banquet Hall
- Children's Play Area
- Gymnasium
- Indoor Games Room
- Jogging Track
- Kids Splash Pool
- Mini Theatre
- Multipurpose Hall
- Party Lawn
- Pet Park
- Spa
- Swimming Pool
- Tennis Court
- Yoga Zone
Connectivity
- Ghodbunder Road1 min
- Eastern Express Highway2 min
- Thane Station20 min
- Upcoming Metro5 min
- Airport50 min
What's Nearby
- R Mall1 min
- D-Mart4 min
- Korum Mall6 min
- Hiranandani Foundation School5 min
- Rustomjee Cambridge Intl School8 min
- Goenka International School10 min
- St. Xavier’s High School13 min
- DAV Public School13 min
- Vasant Vihar High School7 min
- Currae Multi-Speciality Hospital3 min
- Bethany Hospital6 min
- Life Line Hospital7 min
- Horizon Prime Hospital3 min
- Jupiter Hospital4 min
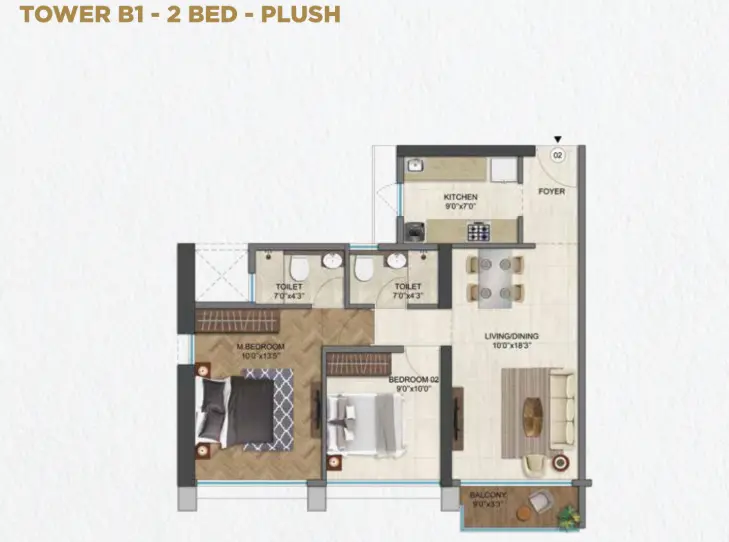
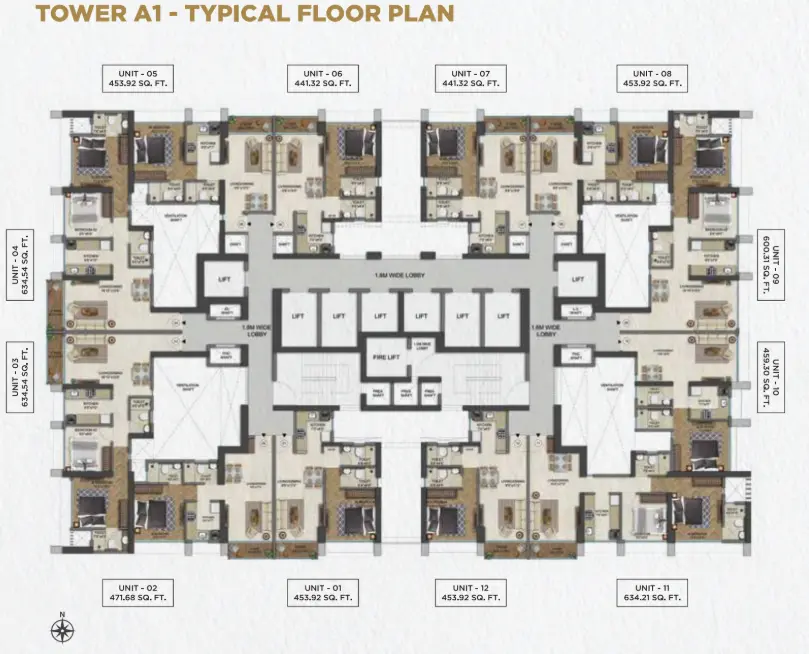
Floor Plans
Location
Enquire about Runwal One
Similar Properties
