

Rishabraj Trident
Juhu, MumbaiNew Construction
₹8.25 Cr

Property Overview
- Bedrooms
- 3 BHK
- Bathrooms
- 3
- Parking
- 2
- Area
- 1,498 sqft
- Type
- New Construction
About Rishabraj Trident
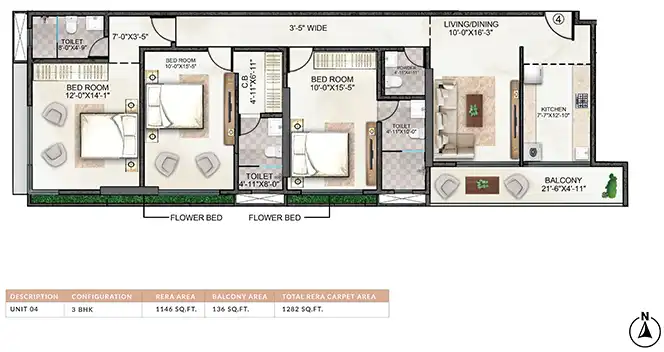
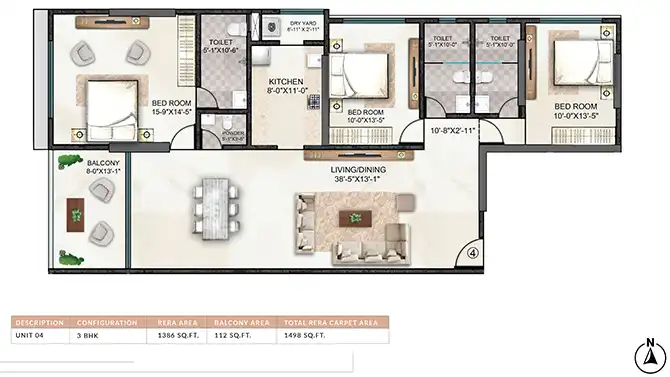
Gulmohar Road remains one of Juhu's most sought-after residential stretches, and Rishabraj Trident is a 17-storey building pitched at the neighbourhood's school-going families. The homes are 3 BHK layouts of 1,498 sq ft carrying city views, specified with Italian marble flooring and a modular kitchen. Twenty-two residences are available. The development runs to 22 residences in all.
Four amenities keep things focused: a gymnasium, an indoor games room, a library and a terrace garden.
Ecole Mondiale School is close and Utpal Shanghvi School nearby, with Dhirubhai Ambani Hospital and Nanavati Hospital both within reach. The airport is a short drive. At ₹8.25 Cr, the school proximity and the marble spec are the draw. Connect with Royalista Realty for availability and a viewing.
Rishabraj Trident Pricing
Gulmohar Road, Juhu, Mumbai
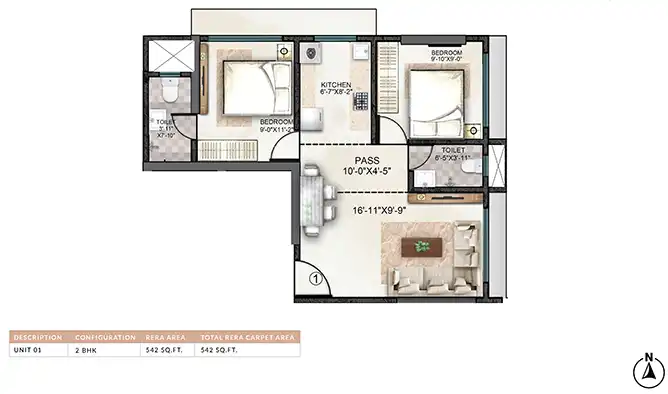
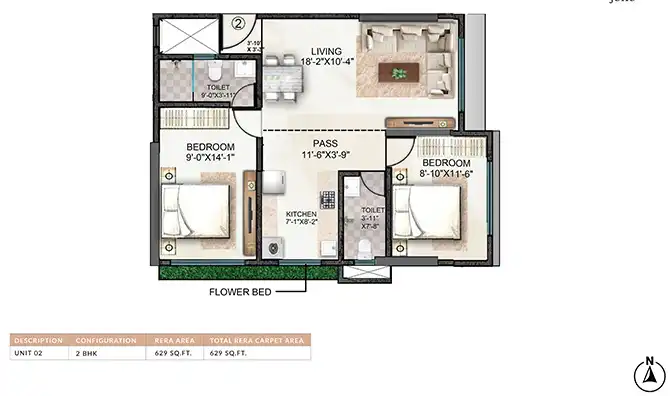
2 BHK
– 629 sq. ft.
₹3.45 Cr+++
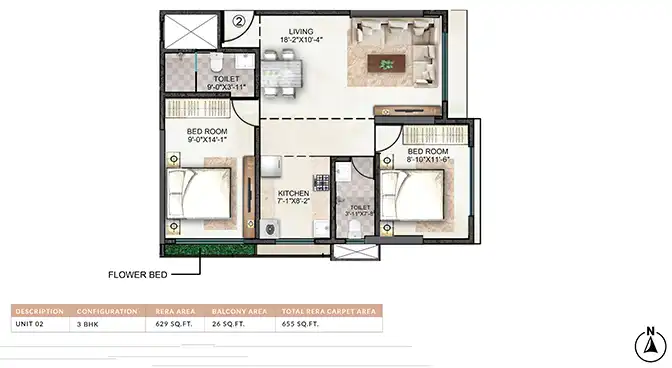
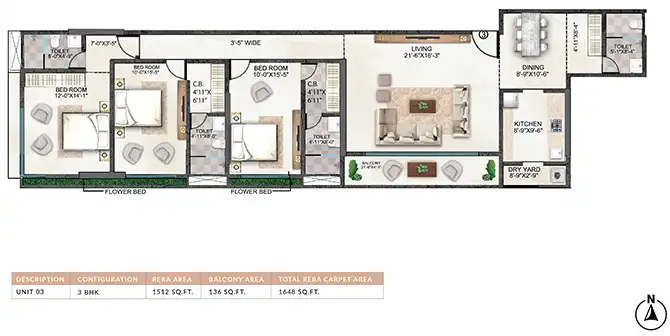
3 BHK
– 1498 sq. ft.
₹8.25 Cr+++
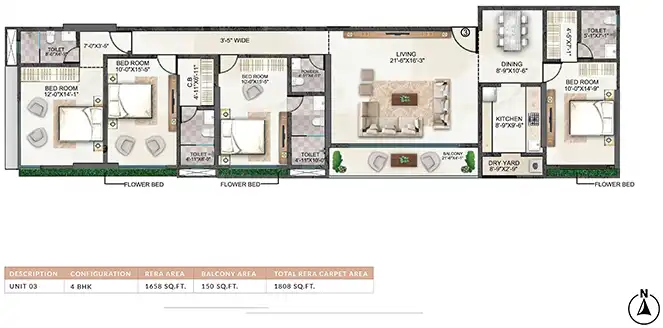
4 BHK
– 1808 sq. ft.
₹9.95 Cr+++
Key Amenities
- Gymnasium
- Indoor Games Room
- Library
- Terrace Garden
All Amenities
- Gymnasium
- Indoor Games Room
- Library
- Terrace Garden
Connectivity
- T2 Airport5.5 km
- Western Express Highway3 km
- BKC10 km
What's Nearby
- École Mondiale School0.6 km
- Utpal Shanghvi School0.8 km
- Jamnabai Narsee School1.5 km
- Narsee Monjee College2.8 km
- J.W. Marriott2.2 km
- Novotel1.7 km
- Dhirubhai Ambani Hospital2.5 km
- Nanavati Hospital3.1 km
- Sujay hospital0.5 km
- Prithvi Theatre2 km
- Soho House3.7 km
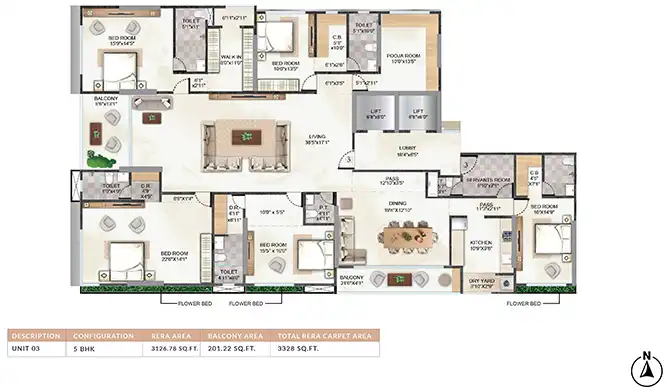
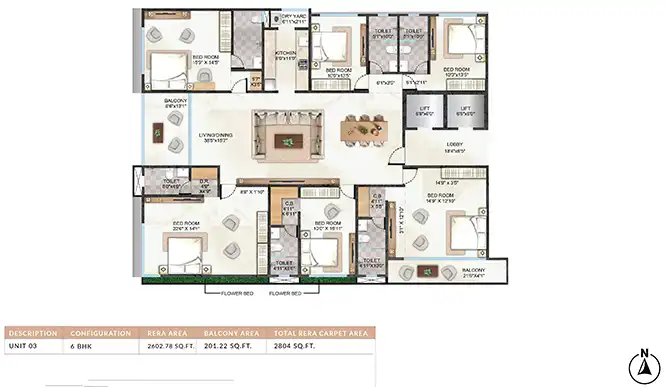
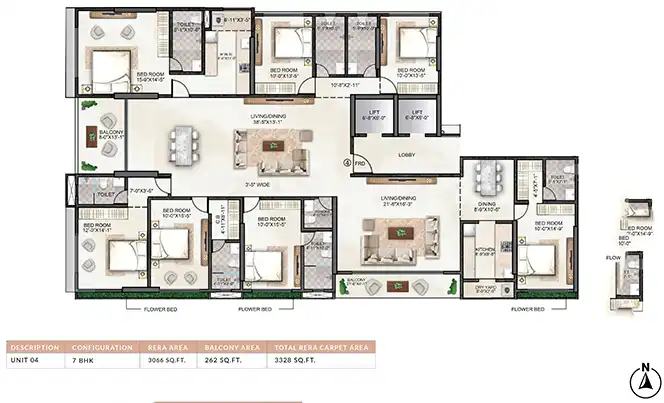
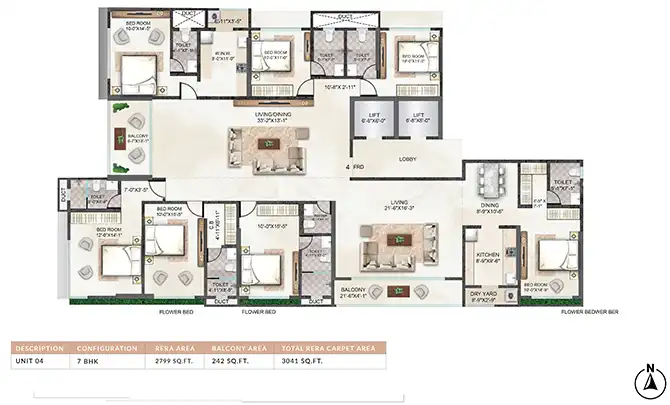
Floor Plans

Location
Enquire about Rishabraj Trident
Similar Properties
