

Prestige Nautilus

Worli, MumbaiNew Construction

₹42 Cr
Property Overview

Bedrooms
4 BHK
Bathrooms
4
Parking
2
Area
3,500 sqft
Type
New Construction
Developer
Prestige Group

About Prestige Nautilus

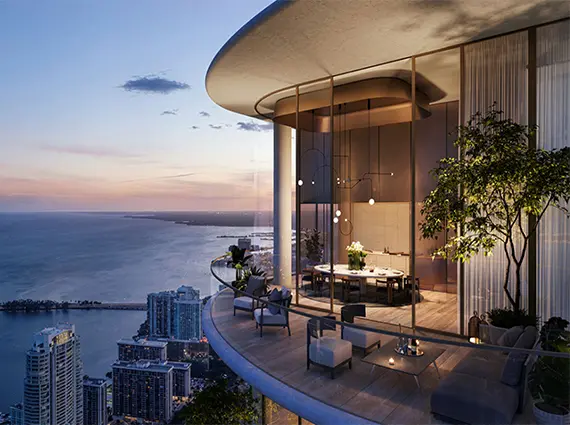
Worli's skyline has grown competitive, but Prestige Nautilus stands out at 60 storeys. The tower offers 4 BHK homes of 3,500 sq ft, 5 BHK residences of 7,202 sq ft, and 6 BHK layouts, all carrying sea-facing and sea views. Prestige Group are the developer.

Eleven amenities are pitched at a premium, among them a clubhouse, a swimming pool, a luxury jacuzzi, a gymnasium and a landscaped garden.

Worli Seaface is five minutes away and Siddhivinayak Temple eight, with Palladium Mall fifteen. The Bandra-Worli Sealink is nine minutes out, Worli Metro six, and the airport twenty-five. At ₹42 Cr, the height and the Prestige name carry the argument. Reach out to Royalista Realty for availability and pricing.

Prestige Group  •  Worli, Mumbai
A sky-borne private address
Nautilus
A rare composition of scale, privacy and panoramic living.
A landmark three-tower residence on Dr. Annie Besant Road, conceived for the few who seek vast homes, exceptional vertical living and a gracefully elevated Worli lifestyle.
The Nautilus Brief
The distinction
of more space.
Three 60-floor towers across approximately 2 acres, with only two residences per floor in Towers B & C.
4.2 m slab-to-slab  •  5 basements + 7 podium levels
3
Signature towers
60
Floors per tower
6
Amenity levels
3
Club sky levels
Residence collection
Private floors. Generous proportions.
From 11th floor onwards
Tower B & Tower C
4 BHK
Approx. 3,500 sq. ft.
carpet area
Calculated from ₹1.20 lakh psf
₹42 Cr++
2 apartments on a floor
Tower A • 1 per floor
5 BHK
Approx. 7,202 sq. ft.
carpet area
Calculated from ₹1.20 lakh psf
₹86.42 Cr++
The pinnacle residence format
Private collection
6 BHK
Configuration
available
Area & price
On request
Subject to final selection
Architecture & access
Built for altitude.
Location: Worli — Dr. Annie Besant Road
Land parcel: Approx. 2 acres
Vertical scale: 60 floors across 3 towers
Parking infrastructure: 5 basements & 7 podium levels
Slab-to-slab height: 4.2 metres
Delivery & finish
A home, your expression.
Residence delivery: Builder finish & bare shell
Internal possession: December 2030
RERA possession: December 2032 (received)
Floor rise: ₹1,000 per floor thereafter
Elevated social realm
Six levels of curated amenities.
Including 3 club sky levels
6 dedicated amenity levels
3 exclusive club sky levels
4.2 m slab-to-slab volume
*Indicative base prices calculated on the stated ₹1,20,000 per sq. ft. rate: 3,500 sq. ft. × ₹1,20,000 = ₹42.00 Cr; 7,202 sq. ft. × ₹1,20,000 = ₹86.424 Cr (shown rounded to ₹86.42 Cr). Applicable from the 11th floor onwards. Floor-rise charge of ₹1,000 per floor applies thereafter. “++” denotes taxes, statutory charges, other outgoings and applicable fees extra. Areas, availability, specifications and commercial terms are subject to the developer’s final documentation and confirmation.

Google Street View – Prestige Nautilus

Key Amenities

  • Banquet Hall
  • Clubhouse
  • Gymnasium
  • Landscaped Garden
  • Luxury Jacuzzi
  • Swiming Pool

All Amenities

  • Badminton Court
  • Banquet Hall
  • Café
  • Clubhouse
  • Footsal Court
  • Gymnasium
  • Landscaped Garden
  • Luxury Jacuzzi
  • Squash Court
  • Swiming Pool
  • Yoga Room

Connectivity

  • Bandra Worli Sealink9 min
  • Currey Road Stn17 min
  • Parel Station15 min
  • Worli Metro6 min
  • Eastern Express Hwy36 min
  • Airport25 min

What's Nearby

  • Inox Nakshatra Mall18 min
  • Worli Seaface5 min
  • Siddhivinayak Temple8 min
  • Palladium Mall15 min

Location

Enquire about Prestige Nautilus

Sharef𝕏in

Similar Properties
