

Mahindra Vista
Kandivali, MumbaiNew Construction
₹2.9 Cr
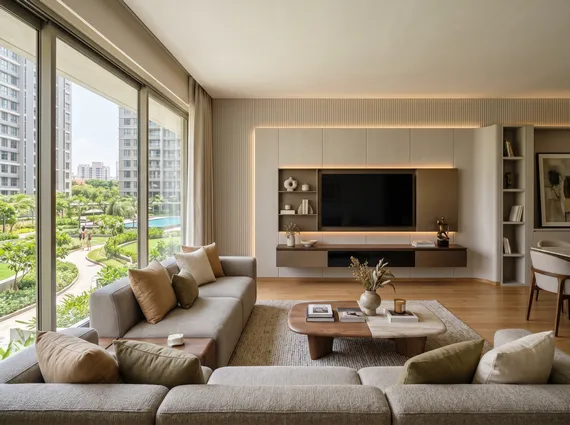
Video Tour
Property Overview
- Bedrooms
- 3 BHK
- Bathrooms
- 3
- Parking
- 2
- Area
- 884 sqft
- Type
- New Construction
- Developer
- Mahindra Lifespaces
About Mahindra Vista
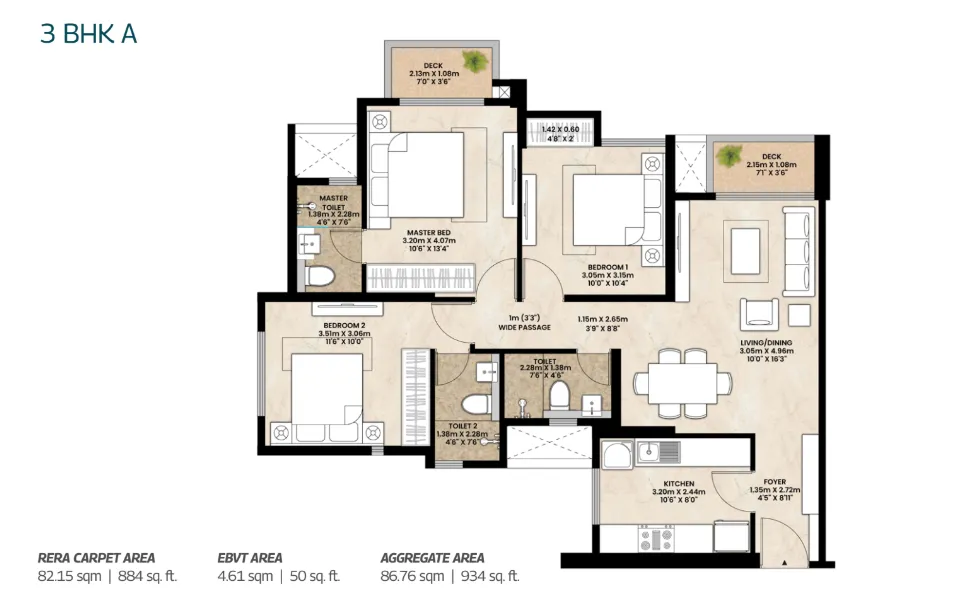
Kandivali East has quietly filled out around Thakur Village and Akurli Road into a settled, well-serviced family suburb. Mahindra Vista sits here with 3 BHK homes of around 884 sq ft, each carrying three bathrooms and two car parks, and the environmental pedigree Mahindra Lifespaces bring to their developments.
Thirteen amenities cover the building comfortably, among them the pool, gym, clubhouse, spa, banquet hall and an indoor games room.
The location handles daily life without fuss. Lokhandwala Foundation and Oxford International schools are five minutes away, with Seven Star and DNA hospitals close and Bhagat Singh Park a short walk. Akurli Metro is five minutes, the Western Express Highway five, and Kandivali Station ten. Connect with Royalista Realty for floor plans and current pricing.
Key Amenities
- Banquet Hall
- Clubhouse
- Gymnasium
- Indoor Games Room
- Spa
- Swimming Pool
All Amenities
- Banquet Hall
- Clubhouse
- Gymnasium
- Indoor Games Room
- Jacuzzi
- Jogging Track
- Kids' Play Area
- Kids' Pool
- Meditation Spaces
- Multipurpose Sports Court
- Party Lawn
- Spa
- Swimming Pool
Connectivity
- Western Express Highway5 min
- Akurli Road3 min
- DP Road3 min
- Akurli Metro Station5 min
- Poisar Metro Station8 min
- Kandivali Railway Station10 min
- Malad Railway Station15 min
- Borivali Railway Station16 min
What's Nearby
- Lokhandwala Foundation School5 min
- Oxford International School5 min
- Cambridge School ICSE8 min
- Oberoi International School12 min
- Seven Star Hospital5 min
- DNA Hospital5 min
- Bhagat Singh Park5 min
- Lokhandwala Joggers Park10 min
- Growel’s 101 Mall8 min
- Oberoi Mall8 min
- Infiniti Mall15 min
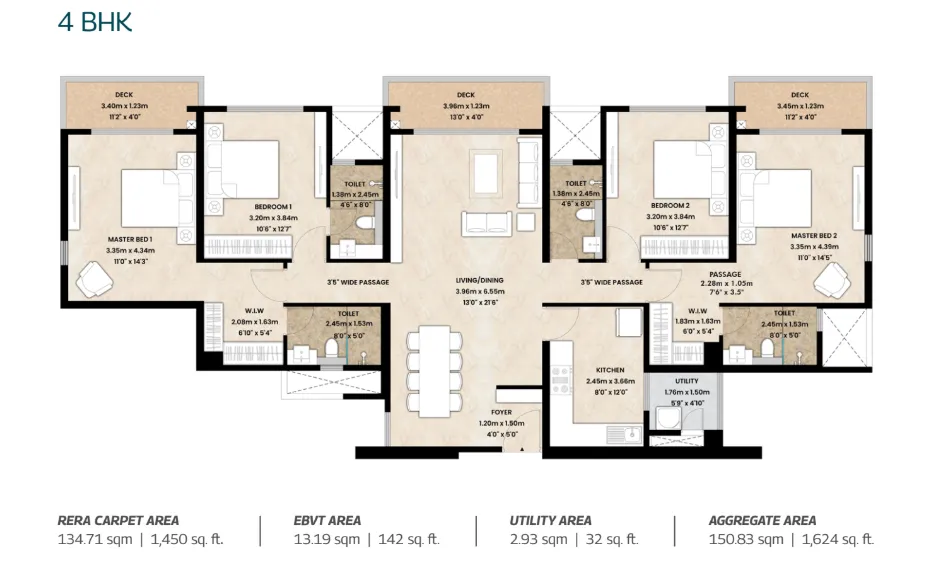
Floor Plans

Location
Enquire about Mahindra Vista
Similar Properties
