

Mahindra Rainforest
Kanjurmarg, MumbaiNew Construction
₹2.9 Cr

Video Tour
Property Overview
- Bedrooms
- 3 BHK
- Bathrooms
- 3
- Parking
- 2
- Area
- 910 sqft
- Type
- New Construction
- Developer
- Mahindra Lifespaces
About Mahindra Rainforest
Kanjurmarg sits on the central line's greener stretch, well placed for the eastern job corridors, and Mahindra Rainforest brings the developer's environmental pedigree to it. The building offers 3 BHK homes of around 910 sq ft, each with three bathrooms and two car parks. Mahindra Lifespaces are behind it.
The twenty-one amenities give it real range, among them a swimming pool, gym, clubhouse, spa, banquet hall and an indoor games room.
The location is convenient in every direction. St. Xavier's High School is four minutes away and IIT Bombay fifteen, with Sudhanshu and Fortis hospitals close. LBS Marg is a minute out, Bhandup Station five, and JVLR eight, which opens up both the western and eastern suburbs. Connect with Royalista Realty for floor plans and current pricing.
Mahindra Rainforest
A premium integrated township ecosystem designed around massive urban greenery, wellness infrastructure, and modern transit connectivity within Central Mumbai.
25 Acres
Township Scale
7+ Acres
Dense Greenery
3.5 Lakh
Sq.Ft Amenities
Mixed-Use
Retail & Living
The Premium Collection
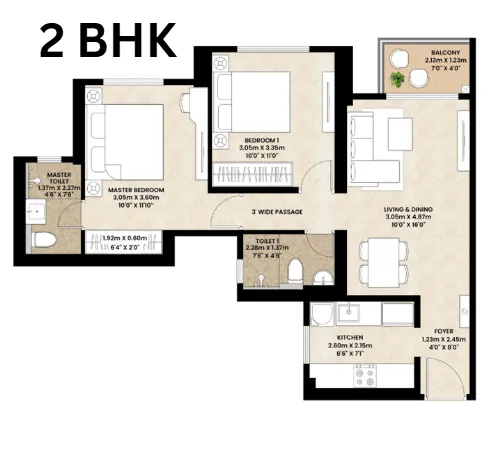
2 BHK Premium
Efficient Layout • Approx. 633.67 Sq.Ft
₹1.99 Cr All Inclusive
2 BHK Luxury
Expansive Living • Approx. 720.97 Sq.Ft
₹2.34 Cr All Inclusive
3 BHK Premium
Generous Spaces • Approx. 910.63 Sq.Ft
₹2.90 Cr All Inclusive
3 BHK Luxury
Flagship Domain • Approx. 1026.23 Sq.Ft
₹3.20 Cr All Inclusive
Why It Stands Out
- Rare township-scale development inside Mumbai city limits
- Balanced environment pairing raw forest nature with architecture
- Developed under the core sustainability philosophies of Mahindra Lifespaces
Transit Connectivity
- Excellent direct access thresholds to JVLR
- Quick routing to Eastern Express Highway
- Highly accessible to corporate hubs of Powai & BKC
- Immediate proximity to the upcoming city Metro paths
Wellness Infrastructure
Key Amenities
- Banquet Hall
- Clubhouse
- Gymnasium
- Indoor Games Room
- Spa
- Swimming Pool
All Amenities
- Amphitheatre
- Badminton Court
- Banquet Hall
- Café
- Central Landscaped Greens
- Clubhouse
- Cricket Practice Area
- Cycling Track
- Gymnasium
- Indoor Games Room
- Jacuzzi
- Jogging Track
- Kids' Play Area
- Kids' Pool
- Library
- Miyawaki Forest
- Multipurpose Court
- Reflexology Pathways
- Spa
- Swimming Pool
- Yoga Deck
Connectivity
- LBS Marg1 min
- Bhandup Station5 min
- Kanjurmarg Station7 min
- JVLR8 min
- GMLR10 min
- Eastern Express Highway10 min
- Nahur Station12 min
- Mumbai Airport30 min
What's Nearby
- St. Xavier’s High School4 min
- Pawar Public School5 min
- GS Shetty International School7 min
- Podar International School12 min
- IIT Bombay15 min
- Sudhanshu Hospital5 min
- Fortis Hospital Mulund10 min
- Dr LH Hiranandani Hospital15 min
- Neptune Magnet Mall1 min
- R City Mall15 min
Floor Plans

Location
Enquire about Mahindra Rainforest
Similar Properties
