

Hiranandani Westgate
Thane, MumbaiNew Construction
₹3.6 Cr
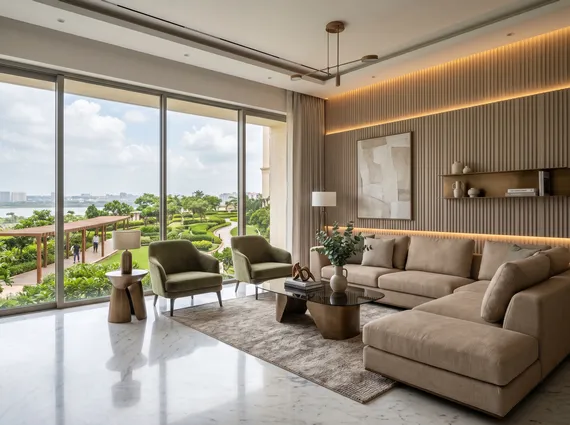
Video Tour
Property Overview
- Bedrooms
- 3 BHK
- Bathrooms
- 3
- Parking
- 2
- Area
- 1,276 sqft
- Type
- New Construction
- Developer
- Hiranandani Developers
- RERA No
- P51700055171
About Hiranandani Westgate
Thane has become a destination in its own right, and Hiranandani carry more township pedigree here than almost anyone. Westgate is a landmark 60-storey tower offering 3 BHK homes of around 1,276 sq ft, each with three bathrooms and two car parks, set within the kind of planned, low-stress environment the developer is known for.
The amenity programme is unusually deep at 23, running from the pool and gym to tennis and padel courts and a business centre. Hiranandani Developers are behind it.
The surroundings are self-contained. Hiranandani Foundation and Podar International schools are minutes away, with KIMS and Hiranandani hospitals both five, so daily life rarely needs to leave the neighbourhood. The Eastern Express Highway and Mumbai-Agra Highway are twelve minutes out. RERA registration is P51700055171. Speak to Royalista Realty to arrange a viewing.
Key Amenities
- Business Centre
- Children's Play Area
- Gymnasium
- Padel Courts
- Swimming Pool
- Tennis Court
All Amenities
- Aqua Gym
- Badminton Court
- Bird Sanctuary
- Bowling Alley
- Business Centre
- Butterfly Garden
- Children Pool
- Children's Play Area
- Crèche
- Forest Trail
- Gymnasium
- Heated Jacuzzi
- Jogging Loop
- Koi Pond
- Multipurpose Court
- Padel Courts
- Party Room
- Pickleball Courts
- Reading Lounge
- Swimming Pool
- Tennis Court
- Volleyball Court
- Yoga Studio
Connectivity
- Eastern Express Highway12 min
- Mumbai Agra Highway12 min
- Thane Railway Station20 min
- International Airport45 min
What's Nearby
- Hiranandani Foundation School3 min
- Podar International School5 min
- Sunitidevi Singhania School8 min
- Sulochanadevi Singhania School15 min
- KIMS Hospital5 min
- Hiranandani Hospital5 min
- Bethany Hospital15 min
- Jupiter Hospital15 min
- Suraj Water Park5 min
- Viviana Mall18 min
- Korum Mall20 min
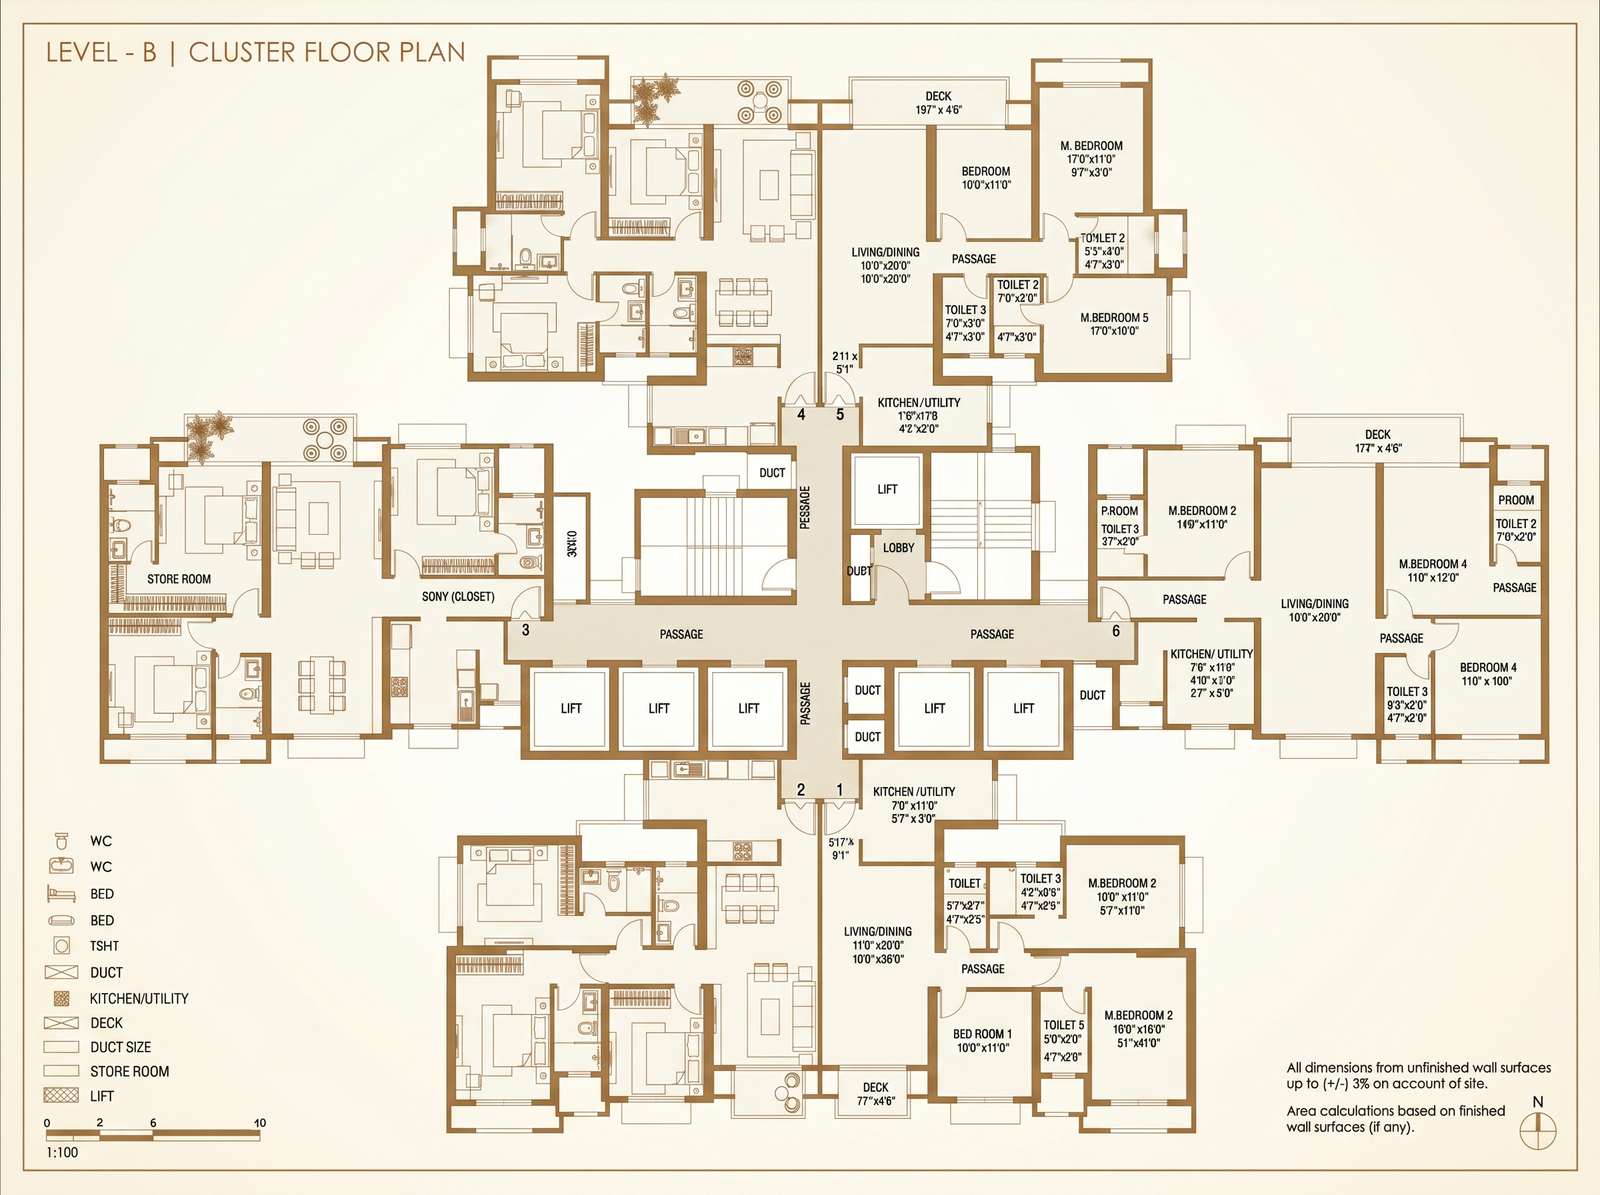
Floor Plans
Location
Enquire about Hiranandani Westgate
Similar Properties
