

Forest Hills
Mulund, MumbaiNew Construction
₹4.19 Cr
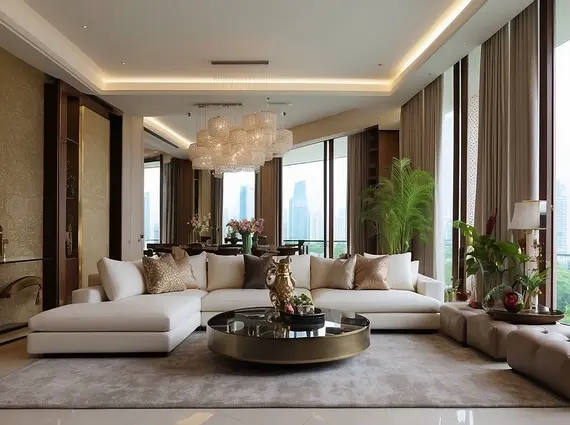
Video Tour
Property Overview
- Bedrooms
- 3 BHK
- Bathrooms
- 3
- Parking
- 2
- Area
- 1,330 sqft
- Type
- New Construction
About Forest Hills
Mulund's eastern edge looks toward the national park and the hills, and Forest Hills makes the most of that setting, a G+66 tower with a wide configuration spread. The homes range from 3 BHK layouts of 1,020 to 1,330 sq ft, through 4 BHK residences of 1,022 to 2,398 sq ft, up to 5 BHK homes of 3,207 to 4,249 sq ft.
Thirty-seven amenities make this one of the deepest amenity programmes in the suburb, among them a swimming pool, a spa, a pet park, a business centre and a jogging track.
NES School is two minutes away and Sanjay Gandhi National Park fifteen, with Gymkhana ten and Viviana Mall twenty-five. LBS Road is five minutes out and Mulund Station twelve. At ₹4.19 Cr, the height and the configuration range are the draw. Speak to Royalista Realty for floor plans and pricing.
Forest Hills
The Prestige City, Mulund • Yogi Hills
6.5 Acres • 630 Units
3 BHK Opulence
Carpet Area: 1020 sq.ft
₹ 3.19 Cr All Inclusive
3 BHK Splendor
Carpet Area: 1330 sq.ft
₹ 4.19 Cr All Inclusive
4 BHK Opulence
Carpet Area: 1750 sq.ft
₹ 5.55 Cr All Inclusive
4 BHK Splendor
Carpet Area: 2130 sq.ft
₹ 6.97 Cr All Inclusive
4 BHK Reserve
Carpet Area: 2398 sq.ft
₹ 8.89 Cr All Inclusive
5 BHK Reserve
Area: 3207 – 4249 sq.ft
₹ 12.29 Cr Onwards
Yogi Hills Views
Expansive Decks
Sky-Rise Towers
Expansive Decks
Sky-Rise Towers
Key Amenities
- Business Centre
- Gymnasium
- Jogging Track
- Pet Park
- Spa
- Swimming Pool
All Amenities
- Amphitheatre
- Badminton Court
- Banquet
- Business Centre
- Café
- Crèche
- Cycling Track
- Forest Deck
- Forest Trail
- Gaming Arcade
- Garden Maze
- Guest Suites
- Gymnasium
- Indoor Games Arena
- Jacuzzi
- Jogging Track
- Juice Bar
- Kids' Indoor Play Area
- Kids' Play Area
- Kids' Pool
- Library
- Medical Consultation Room
- Miyawaki Garden
- Music Zone
- Padel Court
- Party Lawn
- Pet Park
- Reflexology Path
- Rock Climbing Wall
- Salon
- Skate Park
- Sky Gym
- Spa
- Squash Court
- Swimming Pool
- Tennis Court
- Toddler Play Area
Connectivity
- LBS Road5 min
- Eastern Express Highway15 min
- Mulund Station12 min
- Goregaon–Mulund Link Road20 min
- Mulund Check Naka10 min
What's Nearby
- Gymkhana10 min
- Sarvatra Fitness Gym5 min
- Sanjay Gandhi National Park15 min
- Viviana Mall25 min
- High Street Mall28 min
- Mindspace Powai12 min
- L&T Business Park20 min
- NES School2 min
- DAV School18 min
- Holy Trinity Hospital8 min
- Jupiter Hospital25 min
- Apex Hospital20 min
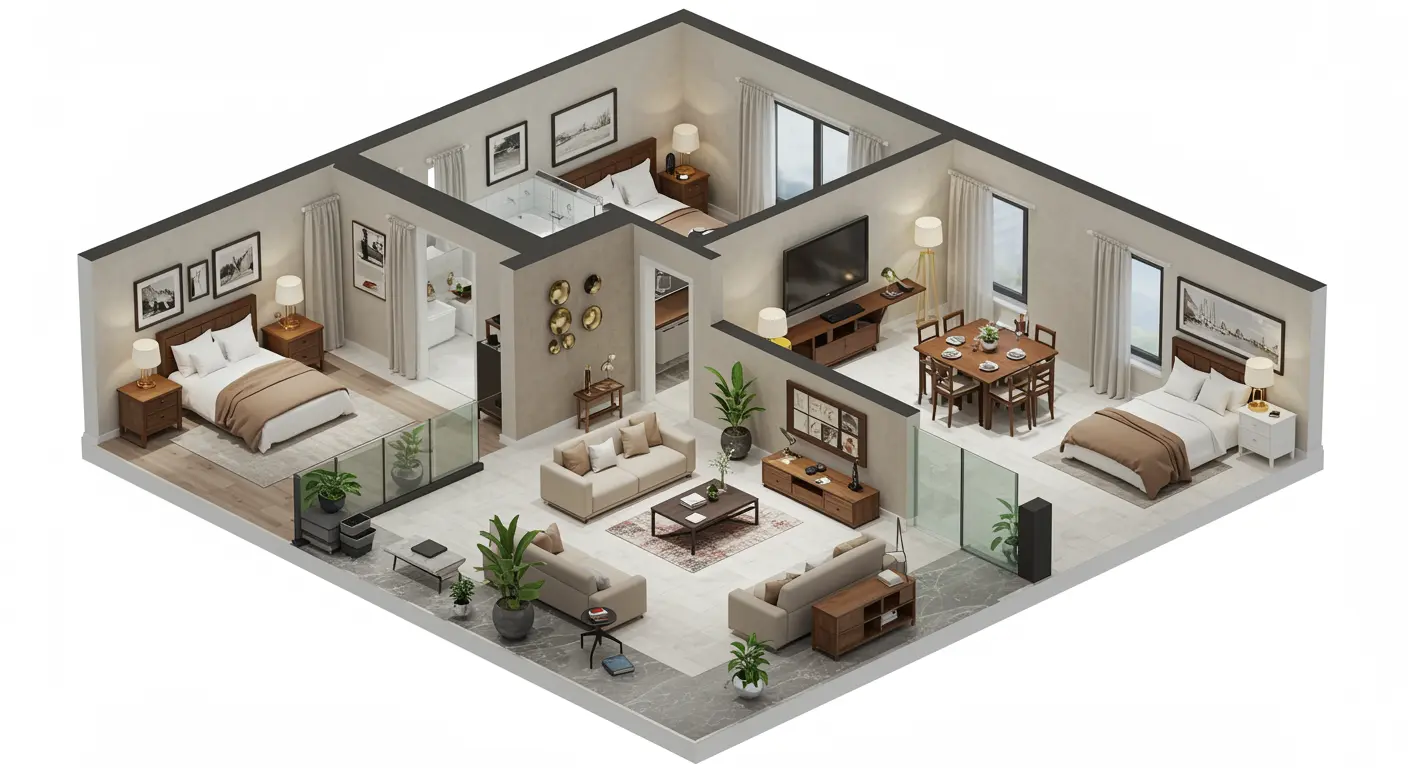
Floor Plans
Location
Enquire about Forest Hills
Similar Properties
