

Astoria JVPD
Juhu, MumbaiNew Construction
₹8 Cr
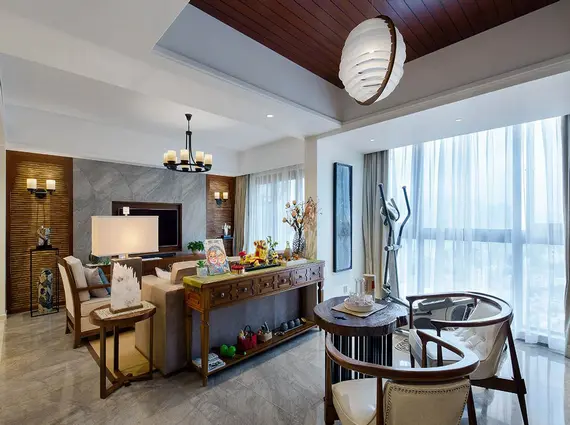
Property Overview
- Bedrooms
- 3 BHK
- Bathrooms
- 3
- Parking
- 2
- Area
- 1,465 sqft
- Type
- New Construction
About Astoria JVPD
The JVPD scheme is Juhu at its most exclusive, leafy lanes and low-density plots that rarely see new development. Astoria JVPD is a boutique 8-storey building offering 3 BHK homes of 1,465 sq ft, with a jodi option for combining two units. Maintenance is set at ₹20 per sq ft.
Seven amenities lean toward rooftop living, among them a rooftop lounge, a rooftop bar, a meditation zone, a private library and landscaped walkways.
Ecole Mondial is two minutes away and Utpal Sanghavi School three, with Cooper Hospital seven and Juhu Beach six. Juhu Circle is two minutes out, Andheri Station ten, and the airport twenty. Possession is indicated for December 2026. At ₹8 Cr, the JVPD address and the low density are the draw. Reach out to Royalista Realty for current availability and floor plans.
Key Amenities
- Gymnasium
- Landscaped Walkways
- Meditation Zone
- Private Library
- Rooftop Bar
- Rooftop Lounge
All Amenities
- Gymnasium
- Landscaped Walkways
- Meditation Zone
- Private Library
- Rooftop Bar
- Rooftop Lounge
- Terrace Garden
Connectivity
- Juhu Circle2 min
- Andheri Station10 min
- Airport20 min
What's Nearby
- Juhu Beach6 min
- Utpal Sanghavi School3 min
- Ecole Mondial2 min
- J W Marriot22 min
- Novotel Juhu7 min
- Soho House11 min
- Cooper Hospital7 min
- Iskon Temple6 min
- Prithvi Theatre7 min
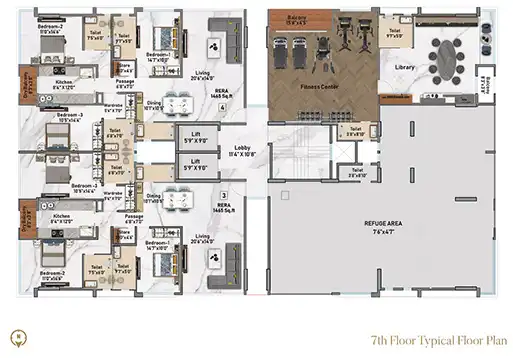
Floor Plans

Location
Enquire about Astoria JVPD
Similar Properties
