

Kalpataru Amare
Juhu, MumbaiNew Construction
₹10 Cr

Video Tour
Property Overview
- Bedrooms
- 3 BHK
- Bathrooms
- 3
- Parking
- 2
- Area
- 1,406 sqft
- Type
- New Construction
- Developer
- Kalpataru Limited
About Kalpataru Amare
Juhu keeps a character all its own, a working beach, the film crowd, and some of the city's most exclusive lanes, and Kalpataru Amare is a boutique address within it. The homes are 3 BHK layouts from 1,406 sq ft up to around 1,531 sq ft, developed by Kalpataru.
Nine amenities lean toward leisure and the roof, among them a lap pool, a sunken lounge, a stargazing deck, a terrace garden and a kids' pool.
The location has real pull. Juhu Circle is four minutes away and Juhu Beach seven, with Soho House eight and PVR Dynamix three. ESIC Nagar Metro is seven minutes out, DN Nagar Metro nine, and the airport twenty-two. At ₹10 Cr, the address and the low-key luxury are the draw. Speak to Royalista Realty to arrange a viewing.
Key Amenities
- Indoor Games Room
- Kids' Pool
- Lap Pool
- Stargazing Deck
- Sunken Lounge
- Terrace Garden
All Amenities
- Indoor Games Room
- Kids' Play Area
- Kids' Pool
- Lap Pool
- Miyawaki Garden
- Multi-function Hall
- Stargazing Deck
- Sunken Lounge
- Terrace Garden
Connectivity
- Santacruz Airport22 min
- Bandra Worli Sealink50 min
- ESIC Nagar Metro7 min
- Phase 2 Coastal Rd30 min
- DN Nagar Metro9 min
What's Nearby
- Juhu Circle4 min
- Juhu beach7 min
- Soho House8 min
- Aza9 min
- Pernia’s Pop-up9 min
- PVR Dynamix3 min
- Estella12 min
- Bayroute4 min
- Novotel6 min
- JW Marriot5 min
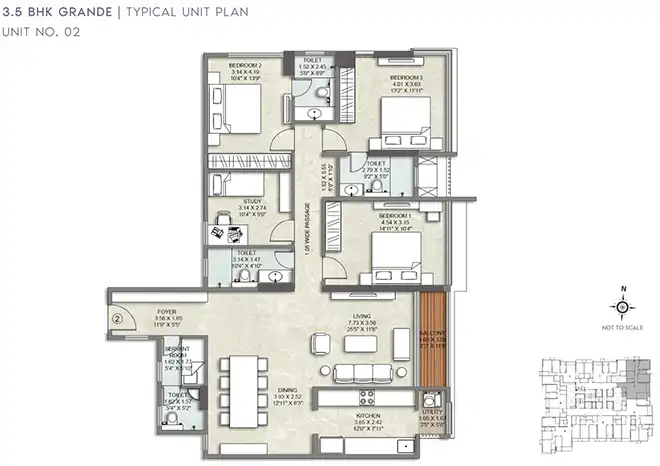
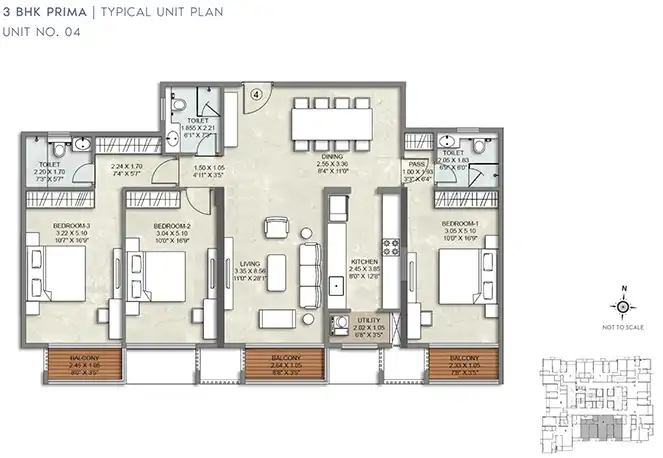
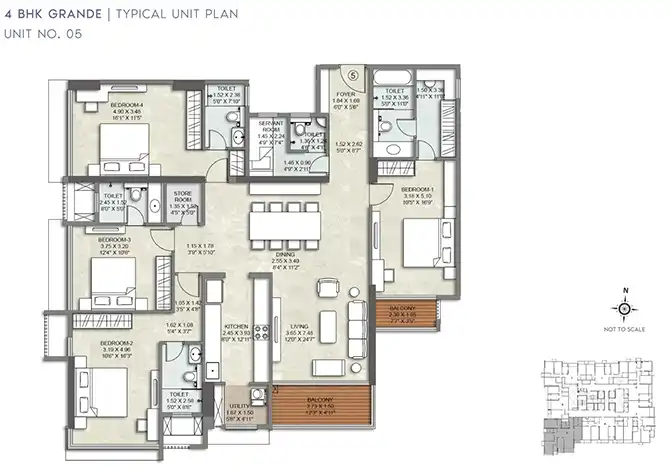
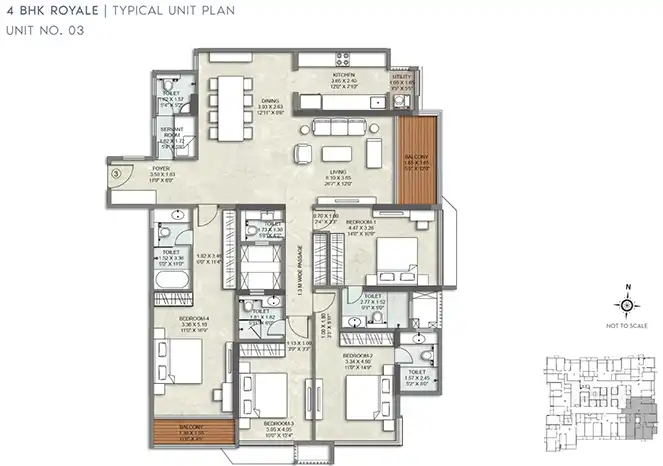
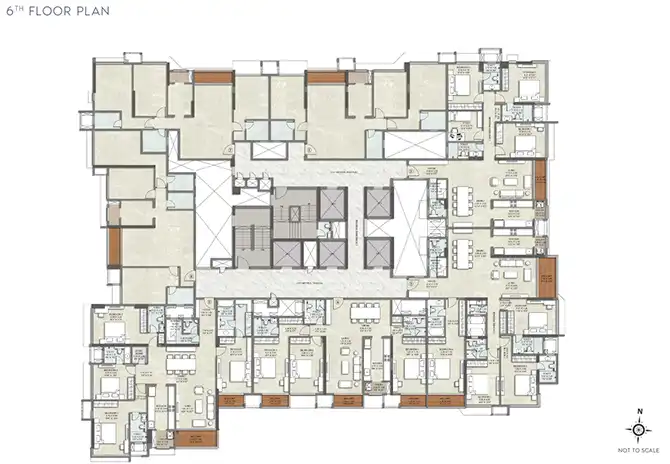
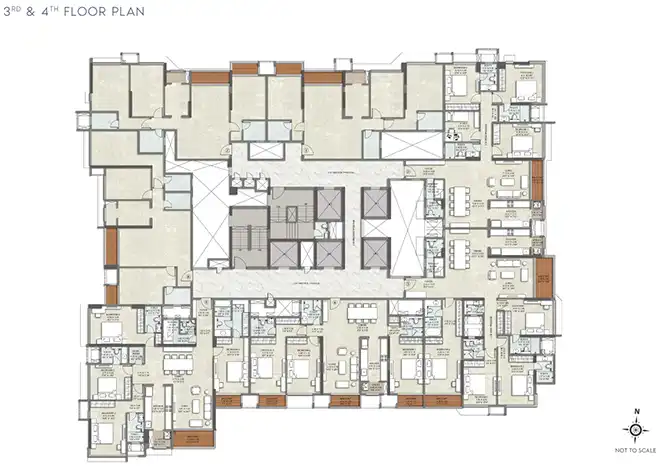
Floor Plans


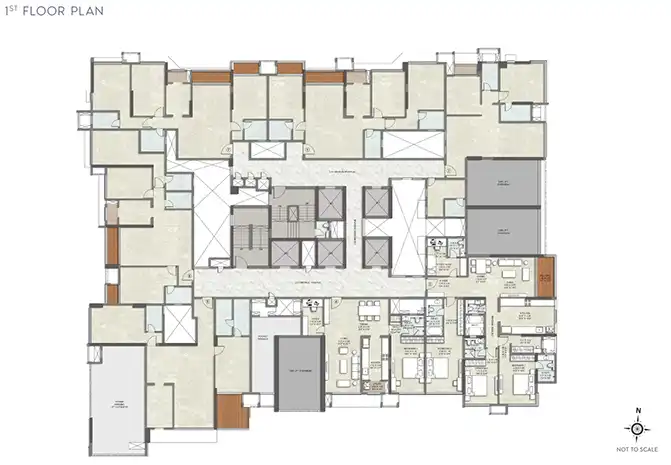
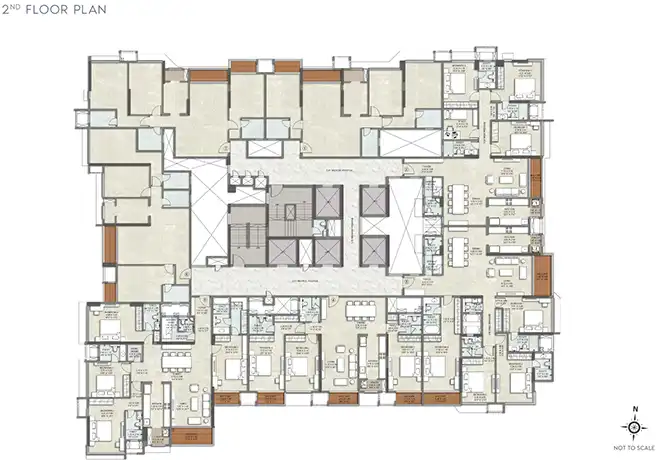
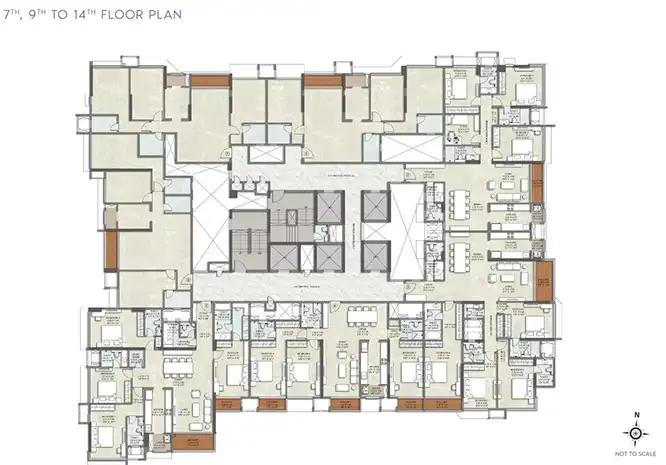
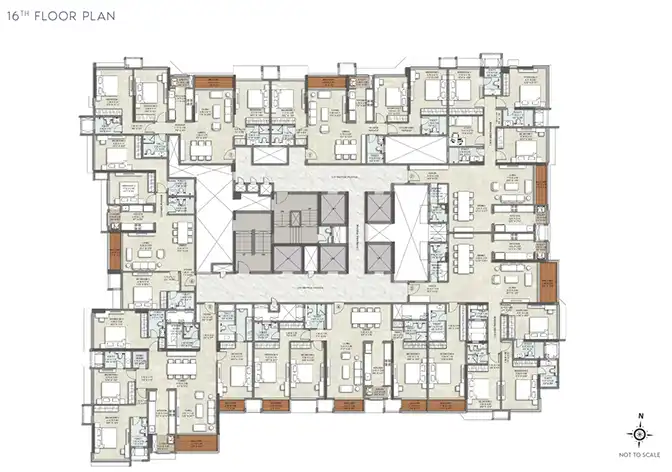
Location
Enquire about Kalpataru Amare
Similar Properties
