

Arham Westbrook
Andheri West, MumbaiNew Construction
₹2.38 – 3.17 Cr
Property Overview
- Bedrooms
- 2 – 3 BHK
- Bathrooms
- 2
- Area
- 660 – 881 sqft
- Type
- New Construction
- Developer
- Arham Group
- RERA No
- PM1180002502560
About Arham Westbrook
Upper Juhu is the address that quietly does everything at once. It sits between Juhu's Bollywood lanes and Andheri West's daily rush, ten minutes from Versova Beach on one side and the airport on the other, with a metro halt eight minutes on foot. Arham Westbrook plants a boutique tower on Andheri Link Road at exactly this crossroads — a G+1 commercial podium under eight floors of 2 and 3 BHK residences, built for buyers who want a genuinely central Mumbai home without moving into the noise.
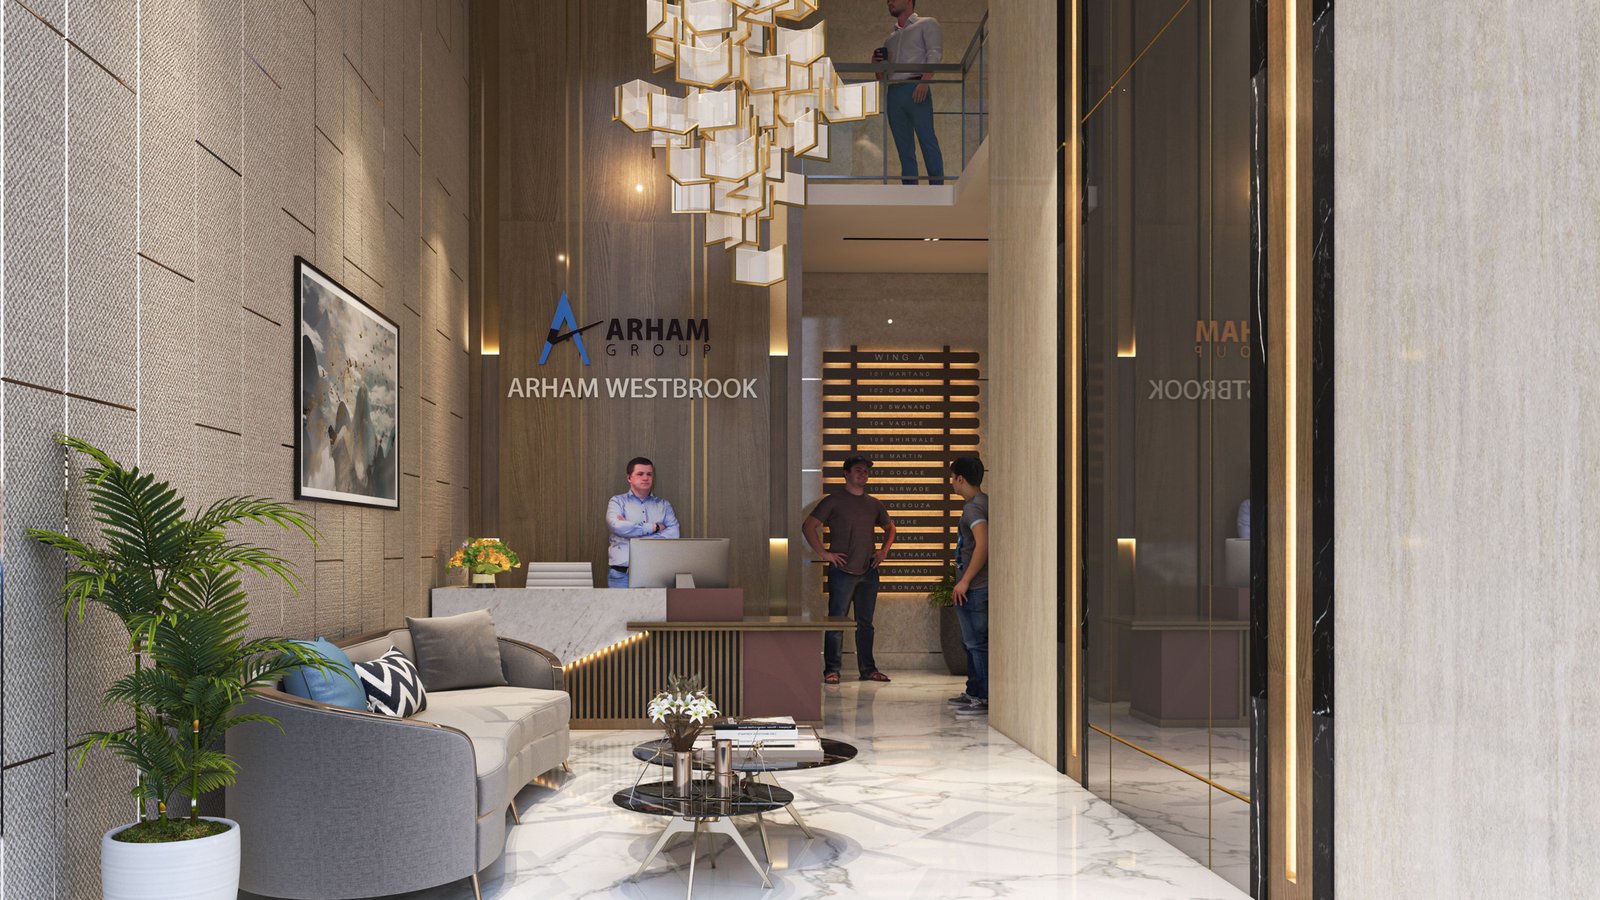
The tower is delivered by Arham Group and organised across two wings — Wing A and Wing B — with a double-height reception lobby, valeted entry and a full rooftop deck of resident-only amenities up top. Homes are handed over with the building's 40+ amenity programme and modern specifications throughout.
Project Overview
Arham Westbrook is a boutique high-street residence: eight floors of homes lifted above a landscaped ground-floor retail plinth on Andheri Link Road, so the daily conveniences of Upper Juhu — cafes, salons, everyday stores — sit inside your own building. Above those, Wing A and Wing B each carry a compact set of 2 and 3 BHK residences per floor, kept intentionally boutique rather than dense. The address is D. N. Nagar, Upper Juhu, Andheri West — the DN Nagar Metro Station is roughly eight minutes on foot and the Western Express Highway is a short drive.
Residences & Configurations
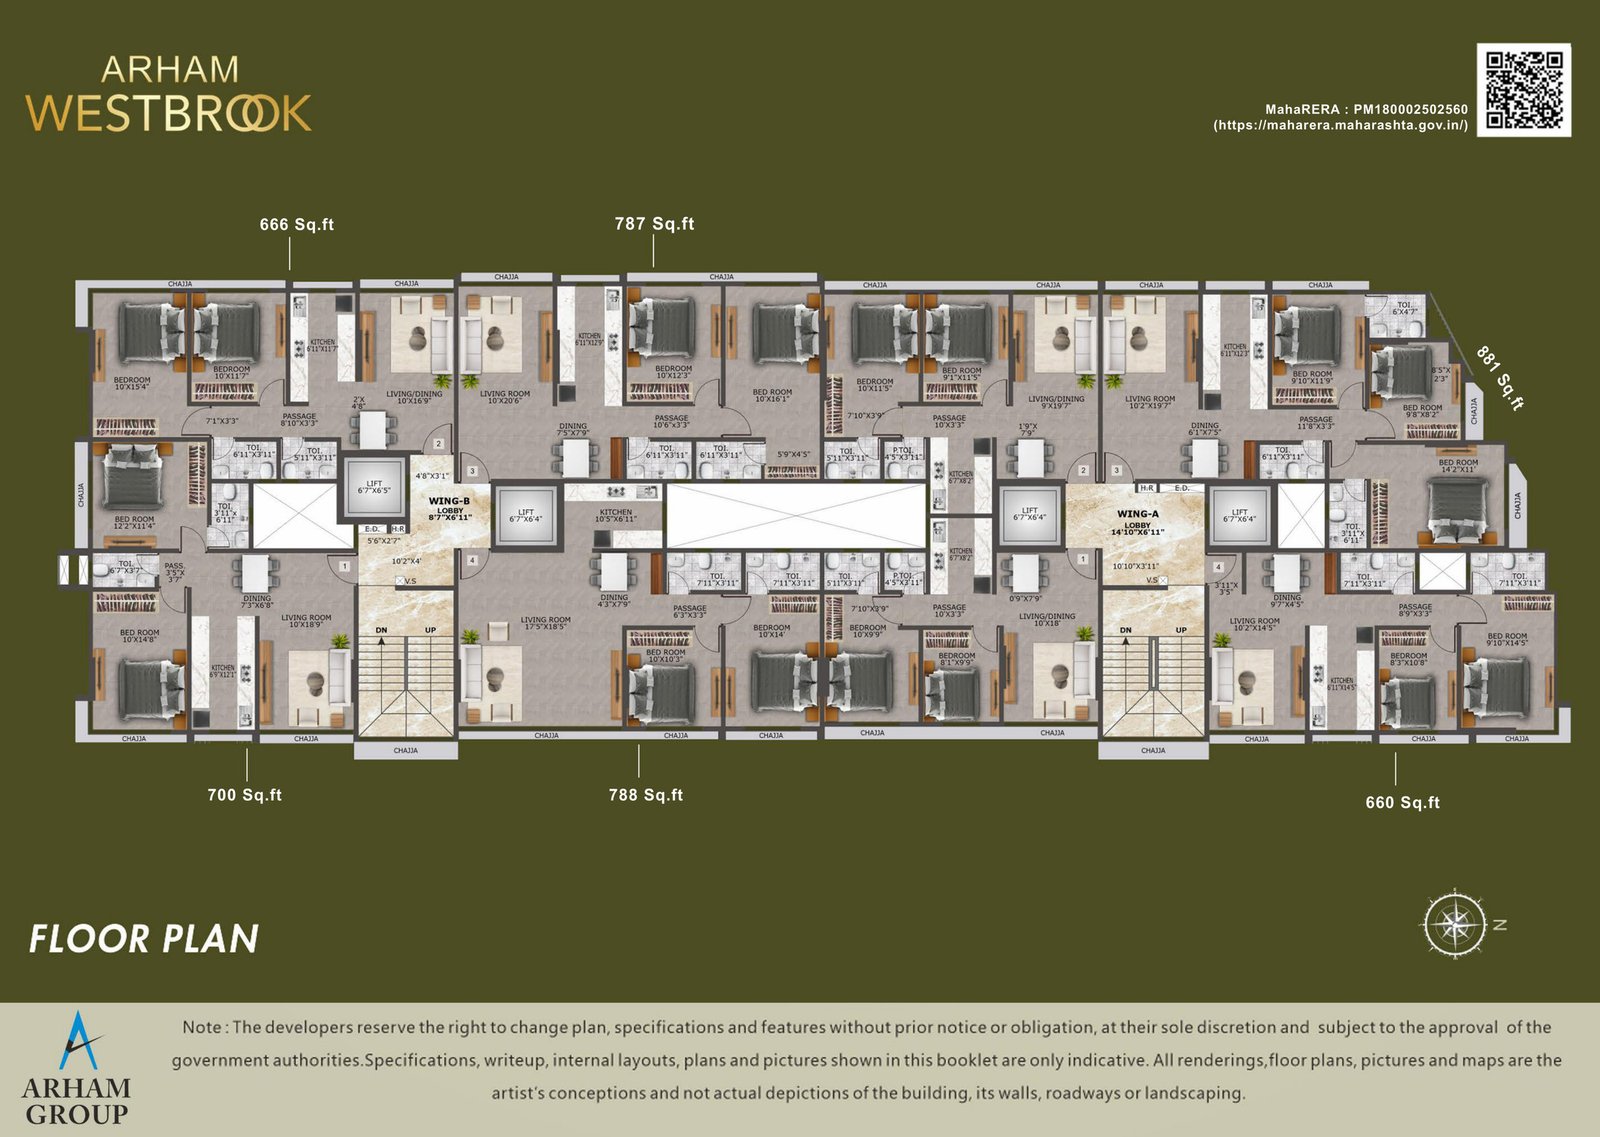
Every home is either a well-planned 2 BHK or a spacious 3 BHK, offered across six named layouts between the two wings:
- 2 BHK Classic (Wing A) — 660 sq ft RERA carpet
- 2 BHK Urbane (Wing B) — 666 sq ft RERA carpet
- 2 BHK Elite (Wing B) — 700 sq ft RERA carpet
- 2 BHK Retro (Wing B) — 787 sq ft RERA carpet
- 2 BHK Luxe (Wing B) — 788 sq ft RERA carpet
- 3 BHK Standard (Wing A) — 881 sq ft RERA carpet
2 BHK homes therefore run from roughly 660 to 788 sq ft; the 3 BHK sits at about 880 sq ft. Every home carries its own chajja balcony, and the taller layouts add a dedicated living-and-dining room in addition to the passage-fronted bedrooms.
Inside the Home
The interiors are specified for a real, low-maintenance daily life. Bedrooms, living and dining come with vitrified tile flooring; kitchens and bathrooms get anti-skid tiles. Kitchens are laid on a granite platform with a stainless-steel sink, service platform and vitrified splash tiles to door height. Bathrooms carry Jaguar, Hindware or Parryware sanitaryware, with hot and cold provision in every washroom. Windows are powder-coated or anodised aluminium sliders with reflective glass, framed by granite or marble sills. The tower itself is an earthquake-resistant RCC-framed structure with concealed fire-resistant copper wiring and a video door phone in every home.
40+ Rooftop & Building Amenities
The signature draw is the rooftop garden. It carries a landscaped garden, an open fitness arena, a meditation zone with a stargazing deck, a party area with gazebo seating, a jogging track, a reflexology walk, a senior citizens' zone and a kids' play zone — more than forty amenity heads in total. At ground level the building adds a landscaped entrance gate and lobby, a sitting lounge and ample car parking, with a watchman cabin, society office, CCTV surveillance, video door phone, DG power backup and 24×7 manned security across the whole complex.
The Location — Upper Juhu, Andheri West
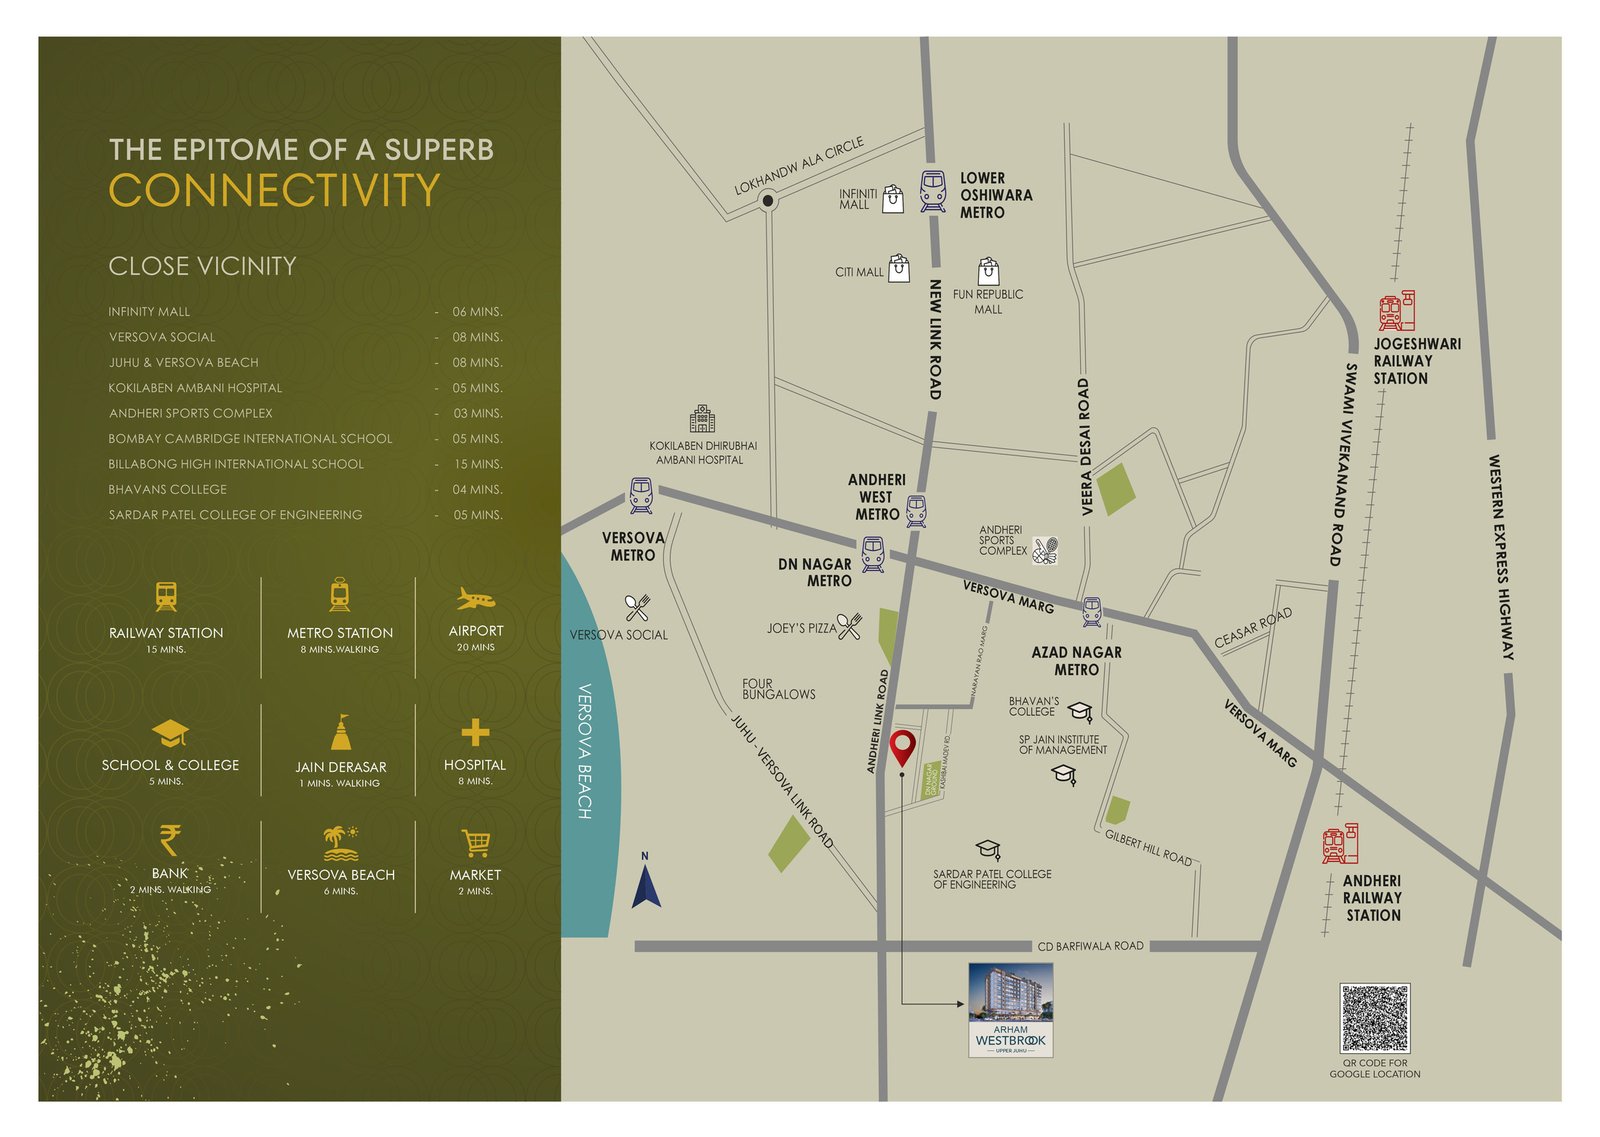
The location is the argument for this building. Andheri Sports Complex is three minutes away, Kokilaben Dhirubhai Ambani Hospital and Bhavans College five, Bombay Cambridge International School five, Infinity Mall six, and Juhu & Versova Beach eight. The DN Nagar Metro sits an eight-minute walk from the door and the airport is a twenty-minute drive. A Jain Derasar, a bank and the neighbourhood market are all within two minutes on foot.
About the Developer
Arham Westbrook is delivered by the Arham Group, headquartered on Subash Road in Vile Parle East. The group is the same team responsible for the site's design, construction and delivery under MahaRERA registration PM1180002502560.
Why Arham Westbrook
A brand-new boutique tower on Andheri Link Road, eight minutes from a metro halt, ten from the beach and twenty from the airport — with 2 and 3 BHK homes carved from roughly 660 to 881 sq ft and a resident-only rooftop wrapped around them. For a first serious Mumbai home in a genuinely well-connected pocket of the western suburbs, Arham Westbrook is one of the more sensible entry points on the market.
Connect with Royalista Realty for current availability, floor plans and pricing at Arham Westbrook.
Key Amenities
- 24x7 Security
- Double-Height Reception Lobby
- Jogging Track
- Kids Play Zone
- Meditation Zone
- Open Fitness Area
- Rooftop Landscaped Garden
- Stargazing Deck
All Amenities
- 24x7 Security
- Aluminium Sliding Windows
- Car Parking
- CCTV Camera
- DG Backup
- Double-Height Reception Lobby
- Earthquake Resistant RCC Structure
- Entrance Lobby
- Gazebo Seating
- Jogging Track
- Kids Play Zone
- Meditation Zone
- Modular Kitchen with Granite Platform
- Open Fitness Area
- Party Area
- Reflexology Area
- Rooftop Landscaped Garden
- Senior Citizens Zone
- Sitting Lounge
- Society Office
- Stargazing Deck
- Video Door Phone
- Vitrified Tile Flooring
- Watchman Cabin
Connectivity
- DN Nagar Metro Station8 min walk
- Andheri West Metro Station10 min
- Andheri Railway Station15 min
- Western Express Highway10 min
- CSM International Airport20 min
What's Nearby
- Andheri Sports Complex3 min
- Bhavans College4 min
- Kokilaben Dhirubhai Ambani Hospital5 min
- Bombay Cambridge International School5 min
- Sardar Patel College of Engineering5 min
- Infinity Mall6 min
- Versova Social8 min
- Juhu & Versova Beach8 min
- Billabong High International School15 min
- Jain Derasar1 min walk
Floor Plans
Location
Enquire about Arham Westbrook
Similar Properties
